
Address
2103 W 8th Street, Russellville, AR
Price
$ 399,500
Property Attributes
- MLS#26019374
- TypeSingle Family
- Listing Status Active
- CountyPOPE
- CityRussellville
- AreaPope County
- NeighborhoodBROOKVIEW ESTATES
- Zip72801
- StyleContemporary
- Year Built1997
- Taxes$ 2160
- Price$ 399,500
- Bedrooms4
- Full Bathrooms2
- Half Bathrooms0
- Sqr Footage3025
- Lot Size0.28 Acres
Data Source:
Cooperative Arkansas REALTORS® MLS (CARMLS)
Property Description
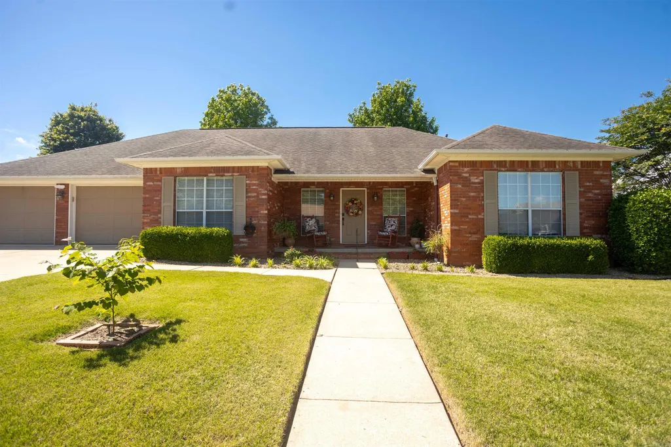
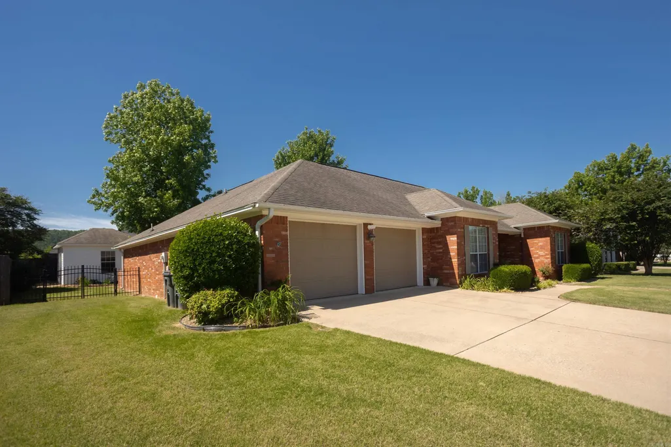
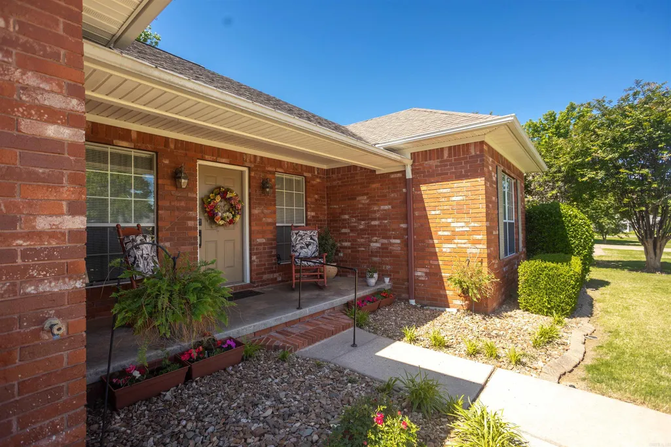
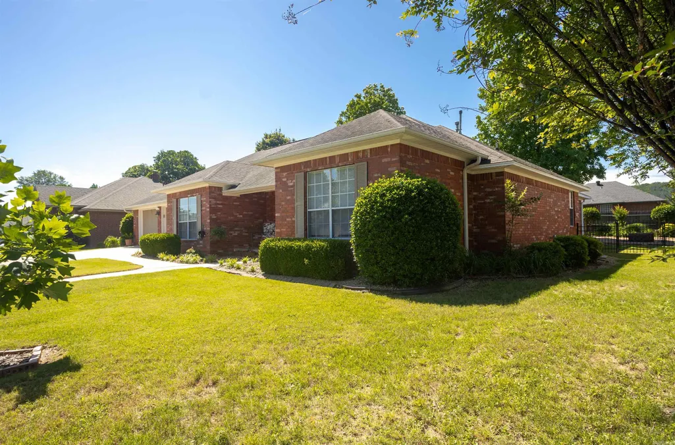
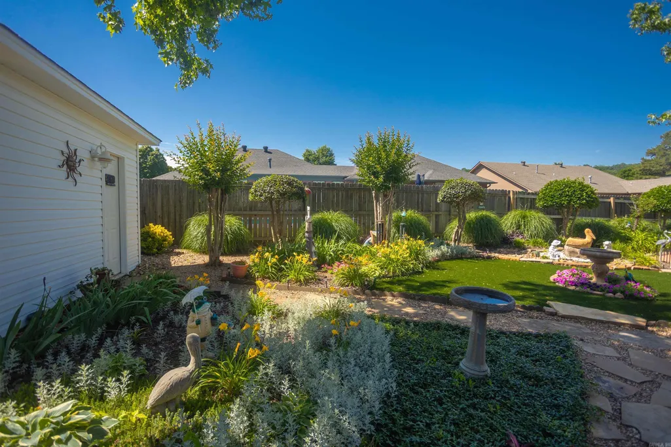
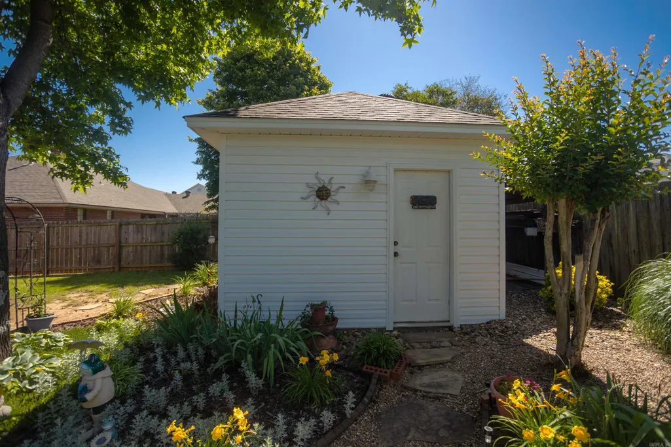
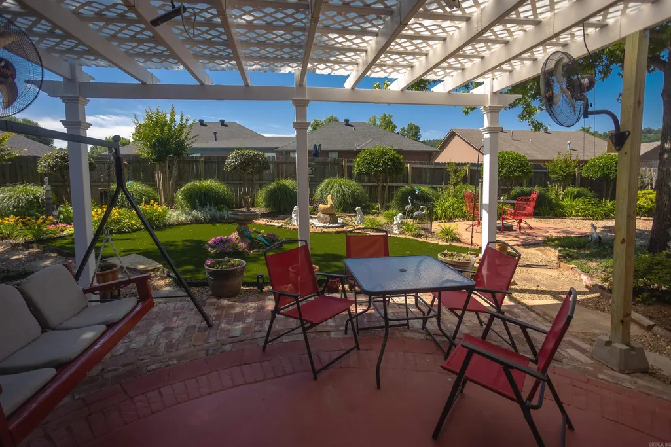
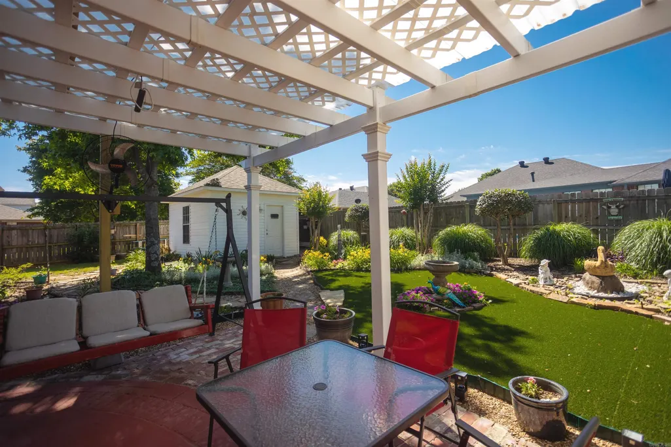
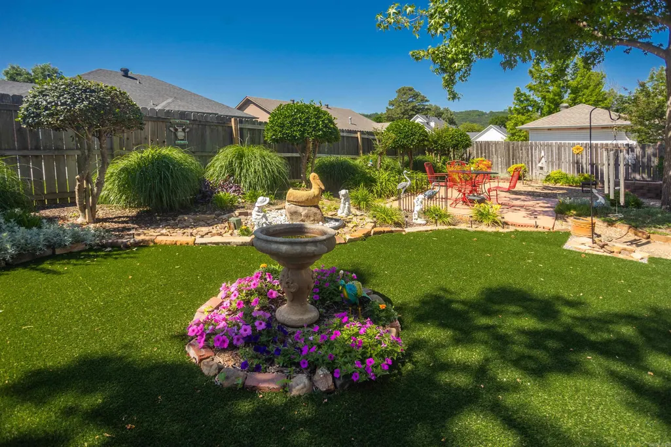
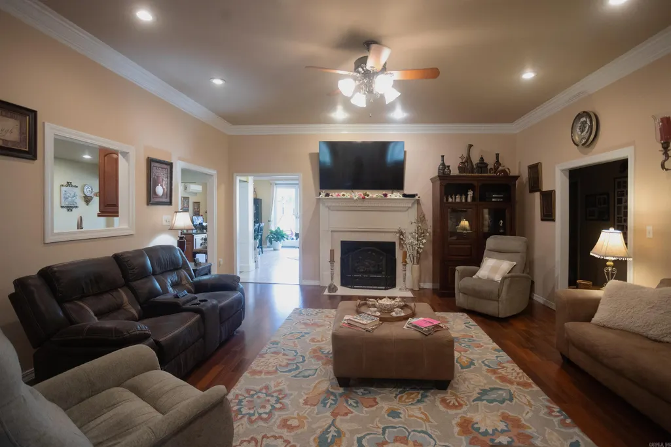
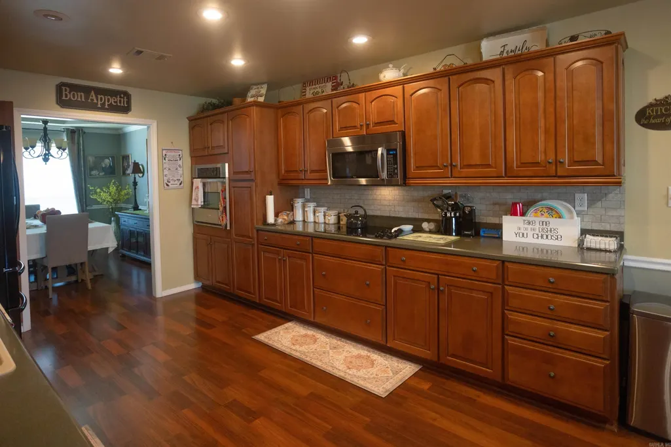
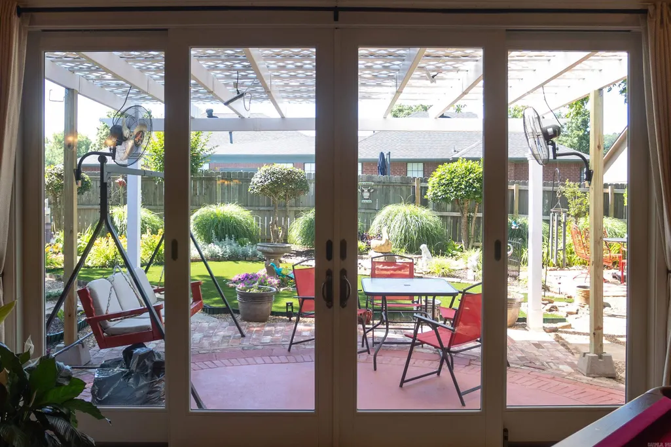
Situated in a quiet, highly desirable Russellville neighborhood within the Sequoyah School District, this classic brick home offers just over 3,000 square feet of beautifully designed, open-concept living space. The layout is incredibly functional and built for easy entertaining. The main living room centers around a gas log fireplace and flows into a spacious kitchen featuring Corian countertops, a large offset island, and built-in oven. With 4 bedrooms, thereâs plenty of room to spread out. One of the standout features of this floor plan is the secondary living areaâwhether you want a dedicated game room, a home office, or a 2nd family room, the space easily adapts to fit your needs. Out back, the home transitions into a private, low-maintenance retreat. The landscaped yard features artificial turf, allowing you to skip the mowing and head straight to the covered patio or fire pit. The property also includes a detached workshop/shed with a wide roll-up door. Brick construction, an adaptable floor plan, and a backyard designed for relaxing rather than working. Reach out today to schedule a private tour!
| Price History | |
|---|---|
| 5/14/2026 | Listed $435,000 |
| 8/12/2026 | 9$399,500 |
General Features
| Heating | Central Cool-Electric,Mini Split |
|---|---|
| Utilities | Sewer-Public,Water-Public,Elec-Municipal (+Entergy),Gas-Natural |
| Roof | Architectural Shingle |
| Fireplaces | Gas Logs Present |
| Full Baths | 2 |
| Year Built | 1997 |
| Parking | Garage,Two Car |
| Other Rooms | Den/Family Room,Laundry |
| Subdivision | BROOKVIEW ESTATES |
| Style | Contemporary |
| Stories Count | One Story |
| County | Pope |
| Class | Residential |
| Type | Detached |
| Will Subdivide | No |
| Frequency | None |
| Inside City Limits | Yes |
| DOCS ON FILE | None |
| Status | Take Backups |
| Subdivision | AR |
| Sale/Rent | For Sale |
| Status Detail | 7 |
| Annual Taxes | 2160 |
| New Construction? | No |
| Primary City | Russellville |
| Directions | South on Vancouver from Main Street in Russellville. Turn Left on W 8th Street. Home on the Right |
| City | Russellville |
| DOM | 113 |
| Postal Code | 72801 |
| Price Per Sq Ft Total AG | 132.07 |
| Public Remarks | Situated in a quiet,highly desirable Russellville neighborhood within the Sequoyah School District,this classic brick home offers just over 3,000 square feet of beautifully designed,open-concept livi |
Interior Features
| Dining | Separate Dining Room,Eat-In Kitchen |
|---|---|
| Beds | 4 |
| Total Bedrooms | 4 Bedrooms Same Level |
| Floors | Tile,Laminate |
| Kitchen Equipment | Microwave,Electric Range,Dishwasher,Refrigerator-Stays,Wall Oven |
Exterior Features
| Exterior | Brick |
|---|---|
| Road Surface | Paved |
| Foundation | Slab |
| Lot Size Area | 0.28 |
| Lot Dimensions | 110x100 |
| Lot | In Subdivision,River/Lake Area |
Amenities
- Foreclosure
- Views
- Short Sale
- New Construction
- Adult 55+
- Lease To Own
- No HOA Fees
- Furnished
- Primary On Main
- Air Conditioning
- Seller Finance
- Green
- Fixer Upper
- Horse
- Golf
- Fireplace
- Deck
- Garage
- Basement
- Pool
Property vs Single Family Average in 72801
Price
Taxes
Year Built
Visits
 Cooperative Arkansas REALTORS®l MLS, Inc. All information deemed reliable but not guaranteed. All properties are subject to prior sale, change or withdrawal. Neither listing broker(s) or information provider(s) shall be responsible for any typographical errors, misinformation, misprints and shall be held totally harmless. Listing(s) information is provided for consumer's personal, non-commercial use and may not be used for any purpose other than to identify prospective properties consumers may
 © 2026 Texarkana Board of Realtors All rights reserved. Information deemed to be reliable but not guaranteed. The data relating to real estate for sale on this website comes in part from the Broker Reciprocity Program. Real estate listings held by brokerage firms other than NextHome Realty Advisors are marked with the BR logo and detailed information about them includes the name of the listing brokers. Listing broker has attempted to offer accurate data, but buyers are advised to confirm all
 Longview Association of Realtors® All information deemed reliable but not guaranteed. All properties are subject to prior sale, change or withdrawal. Neither listing broker(s) or information provider(s) shall be responsible for any typographical errors, misinformation, misprints and shall be held totally harmless. Listing(s) information is provided for consumer's personal, non-commercial use and may not be used for any purpose other than to identify prospective properties consumers may be interested
