
New Construction - Primary on Main




Address
506 Joy Drive, Hot Springs, AR
Price
$ 424,000
Property Attributes
- MLS#26029175
- TypeSingle Family
- Listing Status Active
- CountyGARLAND
- CityHot Springs
- AreaLake Hamilton School District
- NeighborhoodPENNINGTONS ADDN
- Zip71913
- StyleContemporary,Country
- Year Built2026
- Taxes$ 2000
- Price$ 424,000
- Bedrooms3
- Full Bathrooms2
- Half Bathrooms1
- Sqr Footage1801
- Lot Size0.22 Acres
Data Source:
Cooperative Arkansas REALTORS® MLS (CARMLS)
Property Description
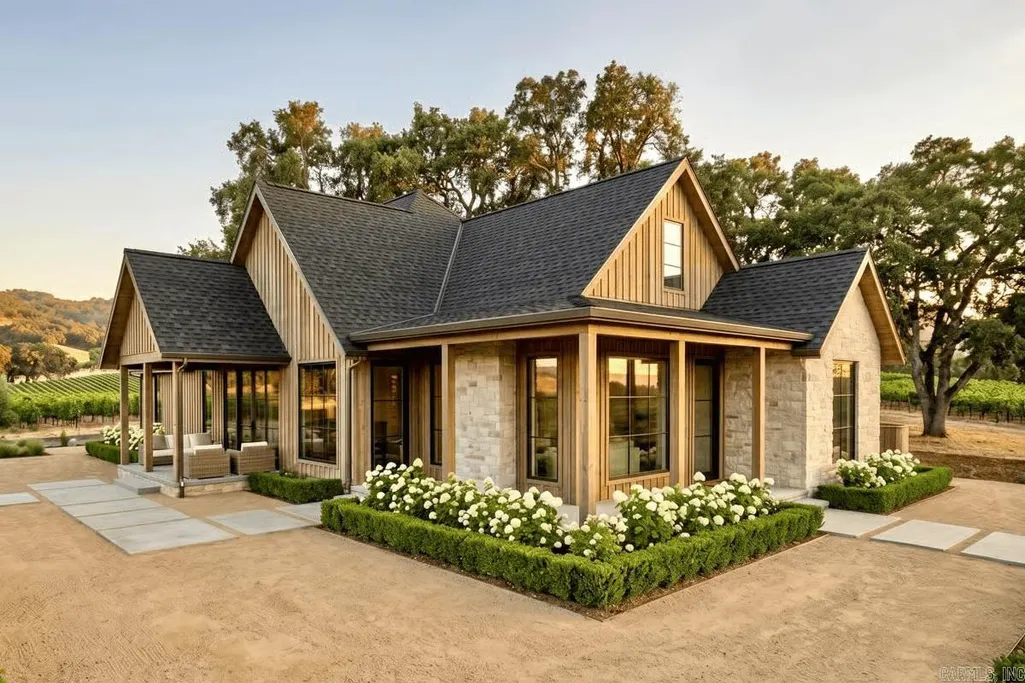
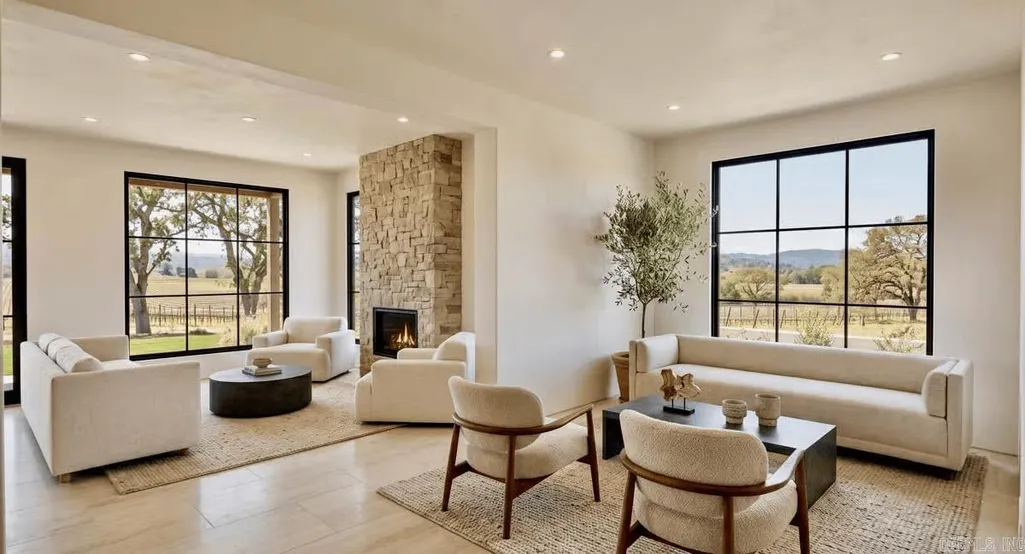
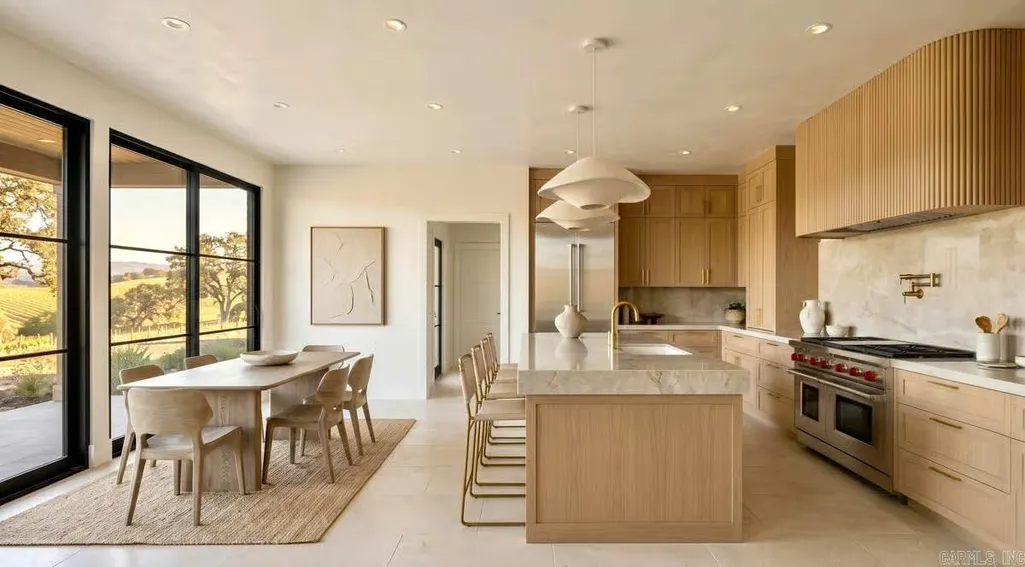
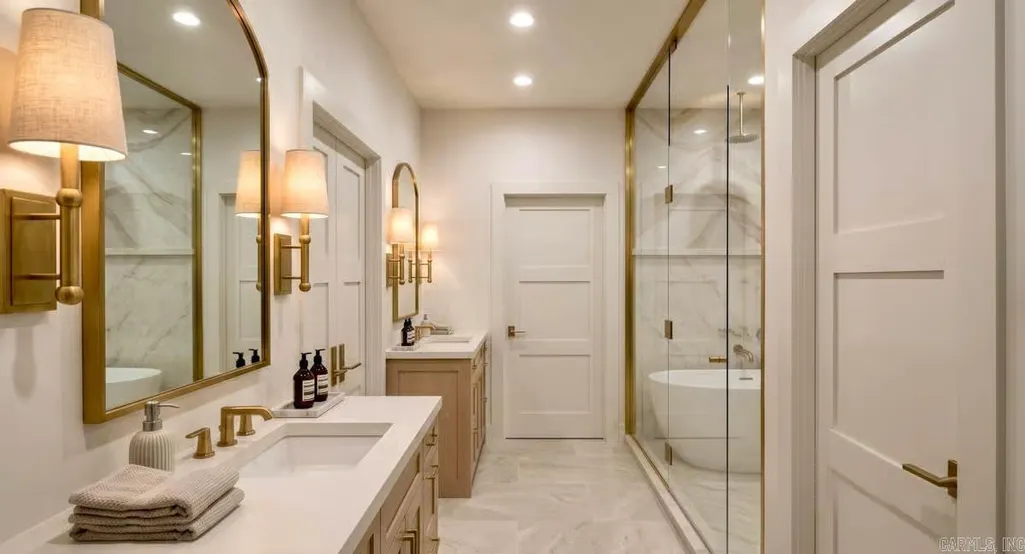
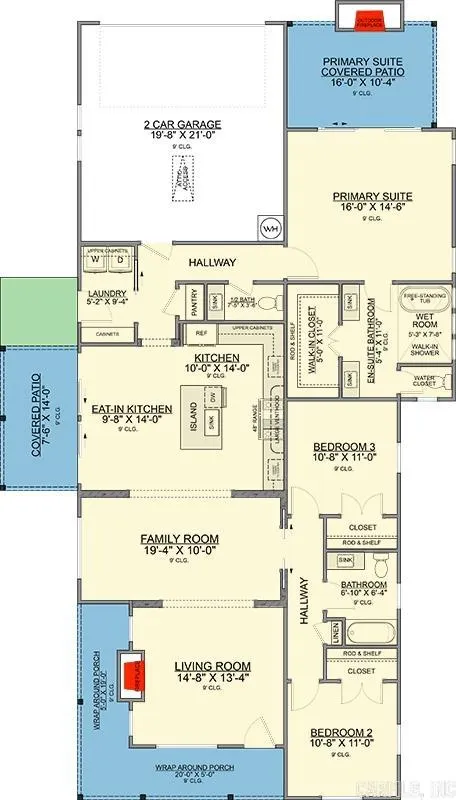
New construction coming soon to the desirable Pennington Point Subdivision in the Lake Hamilton School District! This inviting 1,801 sq. ft. Modern Farmhouse-style house plan features 3 bedrooms, 2.5 bathrooms, and a spacious 429 sq. ft. two-car rear-entry garage. Upon entering, guests are welcomed into an elegant living room, which flows seamlessly into the family room and eat-in kitchen, creating an open and airy living experience. The heart of the home, the eat-in kitchen, boasts an island and ample counter space, perfect for both everyday meals and entertaining, and connects directly to the comfortable family room, ideal for gathering. A private primary suite offers a luxurious retreat with a freestanding tub, walk-in shower, and a generous walk-in closet, thoughtfully separated from two additional bedrooms and a full bath by a central hallway for optimal privacy. The family room, adjacent to the kitchen, serves as a cozy keeping room, offering a relaxed space for informal gatherings or quiet evenings at home. Embrace outdoor living with a grand wrap-around porch Pre-construction pricing available nowâcall today to customize your finishes and make this dream design your own!
| Elementary School | Middle School | High School |
|---|---|---|
| Lake Hamilton Elementary School | Lake Hamilton Middle School | Lake Hamilton High School |
| Price History | |
|---|---|
| 7/18/2026 | Listed $351,195 |
General Features
| Heating | Central Cool-Electric,Central Heat-Electric |
|---|---|
| Utilities | Sewer-Public,Water-Public,Elec-Municipal (+Entergy),Gas-Natural,TV-Cable |
| Roof | Architectural Shingle |
| Fireplaces | Two,Outdoor Fireplace |
| River | No |
| Energy Features | Insulated Windows,Insulated Doors,Ridge Vents/Caps |
| Full Baths | 2 |
| Half Baths | 1 |
| Year Built | 2026 |
| Parking | Garage,Two Car |
| Other Rooms | Formal Living Room,Den/Family Room,Laundry |
| Subdivision | PENNINGTONS ADDN |
| Style | Contemporary,Country |
| Stories Count | One Story |
| County | Garland |
| Class | Residential |
| Type | Detached |
| Will Subdivide | No |
| Builder | EY Custom Homes |
| Tax Year | 2026 |
| Frequency | None |
| Inside City Limits | No |
| DOCS ON FILE | Recorded Plat,House Plans |
| Status | Price Change |
| Subdivision | AR |
| Sale/Rent | For Sale |
| Status Detail | 3 |
| Area Amenities | None |
| Annual Taxes | 2000 |
| New Construction? | Yes |
| Warranty | 1Yr Homebuilder Assc Warr |
| Primary City | Hot Springs |
| Directions | From Central Ave (US-7),turn onto Airport Rd (AR-70 W). Continue to Joy Drive,then turn onto Joy Drive. Continue to 506 Joy Drive. Property is Lot 19. |
| High School | Lake Hamilton |
| City | Hot Springs |
| Elementary School | Lake Hamilton |
| Middle School | Lake Hamilton |
| DOM | 56 |
| Postal Code | 71913 |
| Price Per Sq Ft Total AG | 235.42 |
| MOBILE/MODULAR | Permanent Foundation |
| Restrictions | Bill of Assurance |
| Public Remarks | New construction coming soon to the desirable Pennington Point Subdivision in the Lake Hamilton School District! This inviting 1,801 sq. ft. Modern Farmhouse-style house plan features 3 bedrooms,2.5 |
Interior Features
| Interior Amenities | Washer Connection,Dryer Connection-Electric,Walk-In Closet(s),Walk-in Shower |
|---|---|
| Basement | None |
| Dining | Eat-In Kitchen,Breakfast Bar |
| Family Room Dimensions | 19'-4 X 1 |
| Dining Room Dimensions | 9'8 x 14' |
| Beds | 3 |
| Total Bedrooms | Primary Bedroom/Main Lv,Guest Bedroom/Main Lv,All Bedrooms Down,3 Bedrooms Same Level |
| Floors | Tile,Luxury Vinyl |
| Bedroom 2 Dim. | 10'8 x 11 |
| Bedroom 3 Dim. | 10'8 x 11 |
| Bedroom 4 Dim. | N/A |
| Bedroom 5 Dim. | N/A |
| Breakfast Room Dim. | N/A |
| Den Dimensions | N/A |
| Game Room Dim. | N/A |
| Great Room Dim. | N/A |
| Kitchen Equipment | Gas Range,Dishwasher,Pantry |
| Kitchen Dim. | 10'-0 X 1 |
| Utility Room Dim. | 5'-2 X 9' |
| Walls/Ceilings | Sheet Rock |
Exterior Features
| Exterior | Metal/Vinyl Siding,Stone |
|---|---|
| Exterior Amenities | Porch,Covered Patio |
| Road Surface | Paved |
| Foundation | Slab/Crawl Combination |
| Lot Size Area | 0.22 |
| Lake | No |
| Lot Dimensions | 65.40X139.65X70.00X139.58 |
| Lot | Level,In Subdivision |
| Golf | No |
Amenities
- Foreclosure
- Views
- Short Sale
- New Construction
- Adult 55+
- Lease To Own
- No HOA Fees
- Furnished
- Primary On Main
- Air Conditioning
- Seller Finance
- Green
- Fixer Upper
- Horse
- Golf
- Fireplace
- Deck
- Garage
- Basement
- Pool
Property vs Single Family Average in 71913
Price
Taxes
Year Built
 Cooperative Arkansas REALTORS®l MLS, Inc. All information deemed reliable but not guaranteed. All properties are subject to prior sale, change or withdrawal. Neither listing broker(s) or information provider(s) shall be responsible for any typographical errors, misinformation, misprints and shall be held totally harmless. Listing(s) information is provided for consumer's personal, non-commercial use and may not be used for any purpose other than to identify prospective properties consumers may
 © 2026 Texarkana Board of Realtors All rights reserved. Information deemed to be reliable but not guaranteed. The data relating to real estate for sale on this website comes in part from the Broker Reciprocity Program. Real estate listings held by brokerage firms other than NextHome Realty Advisors are marked with the BR logo and detailed information about them includes the name of the listing brokers. Listing broker has attempted to offer accurate data, but buyers are advised to confirm all
 Longview Association of Realtors® All information deemed reliable but not guaranteed. All properties are subject to prior sale, change or withdrawal. Neither listing broker(s) or information provider(s) shall be responsible for any typographical errors, misinformation, misprints and shall be held totally harmless. Listing(s) information is provided for consumer's personal, non-commercial use and may not be used for any purpose other than to identify prospective properties consumers may be interested
