
Waterfront






















Address
408 Cr 1125/autrey Lane, Maud, TX
Price
$ 989,900
Property Attributes
- MLS#204957
- TypeSingle Family
- Listing Status Active
- CountyBOWIE
- CityMaud
- AreaT09 Redwater
- NeighborhoodDaniel Morris A-382
- Zip75567
- StyleTraditional
- Year Built1993
- Taxes$ 6541
- Price$ 989,900
- Bedrooms6
- Full Bathrooms4
- Half Bathrooms1
- Sqr Footage5356
- Lot Size13.37 Acres
Data Source:
Texarkana MLS (TXMLS)
Property Description
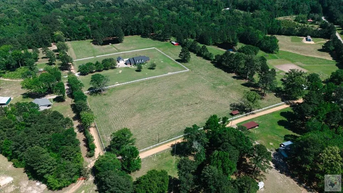
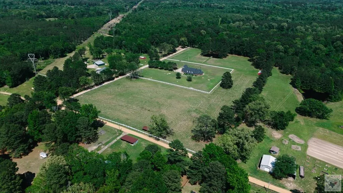
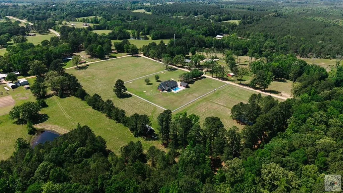
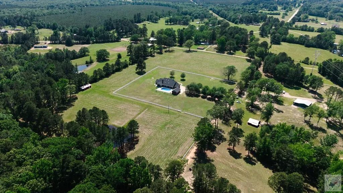
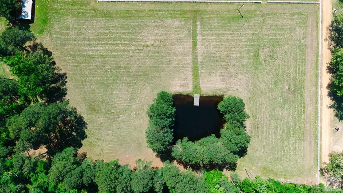
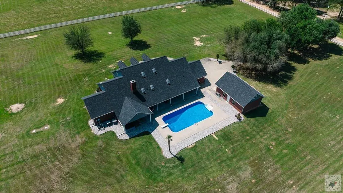
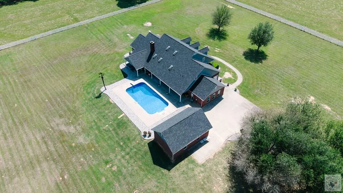
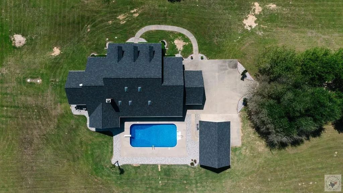
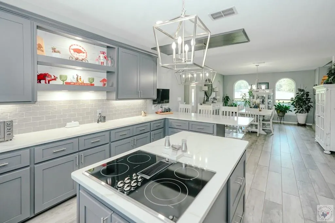
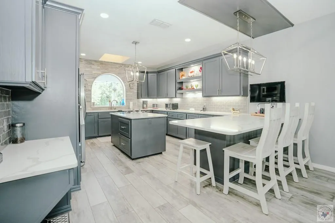
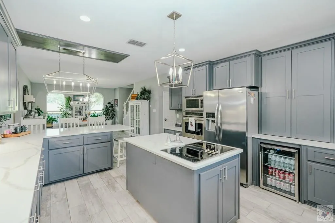
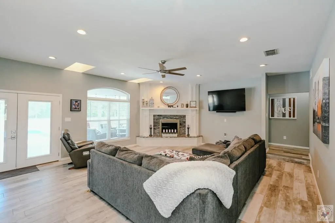
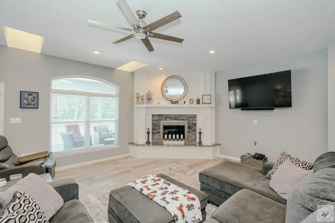
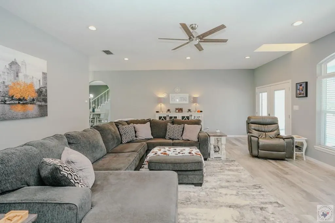
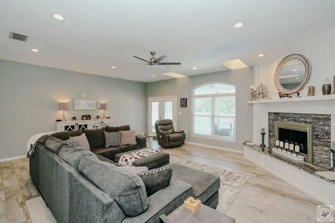
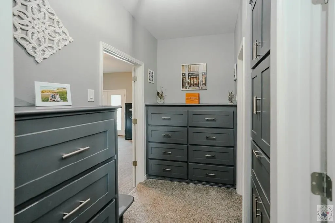
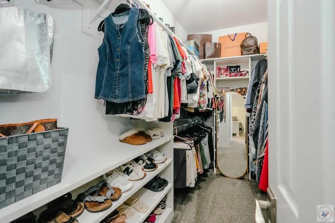
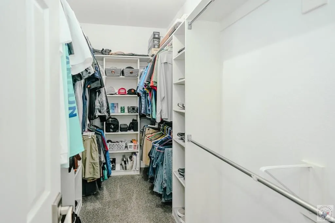
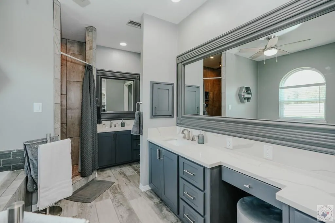
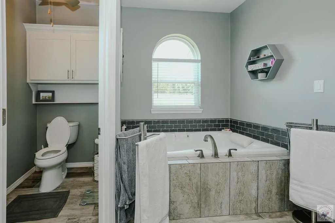
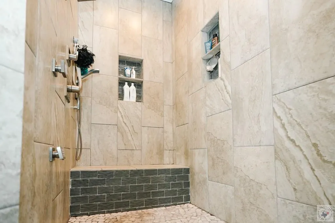
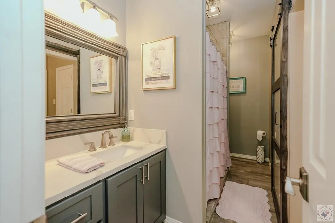
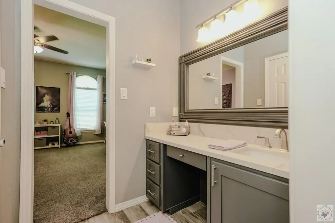
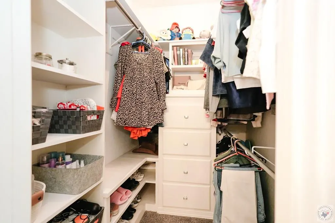
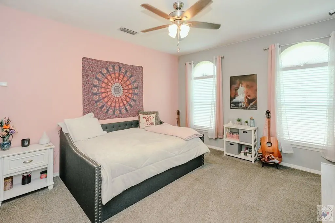
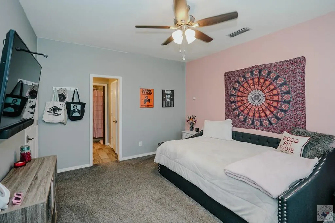
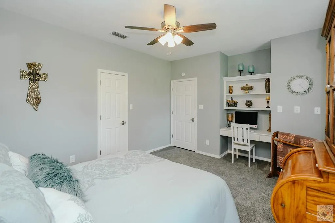
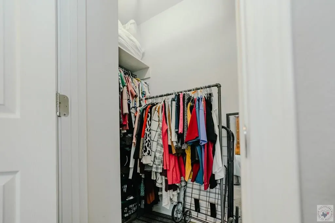
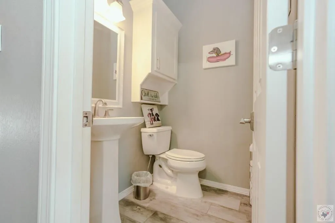
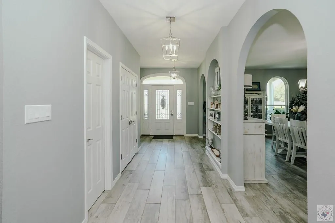
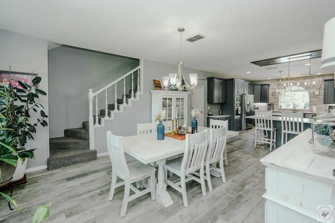
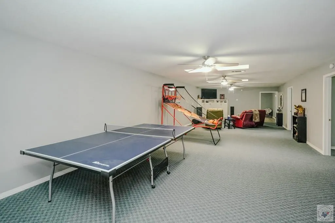
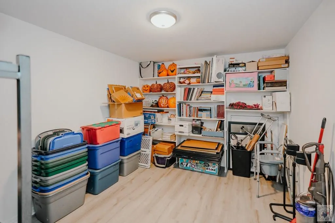
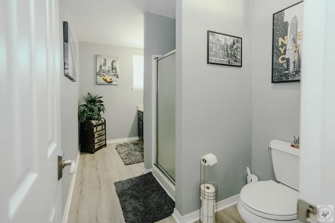
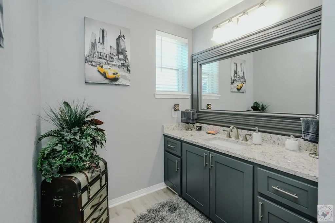
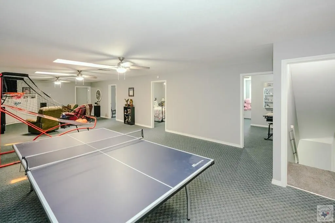
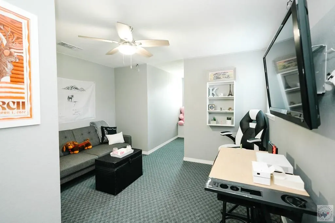
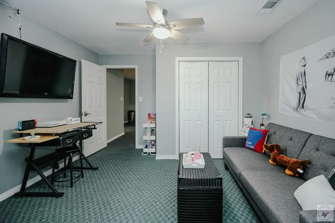
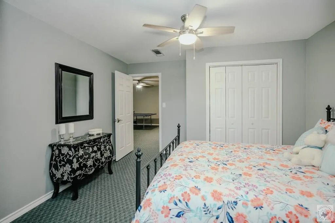
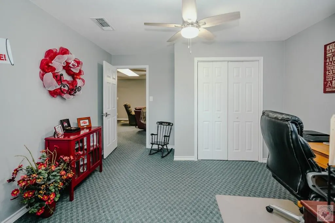
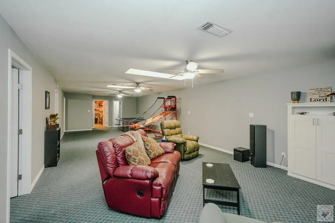
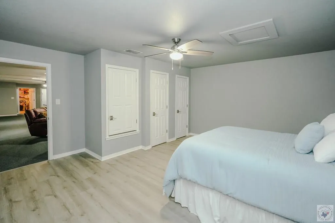
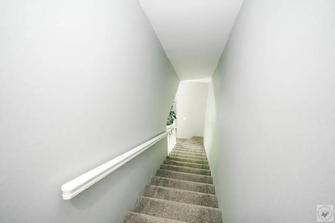
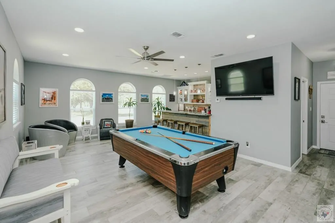
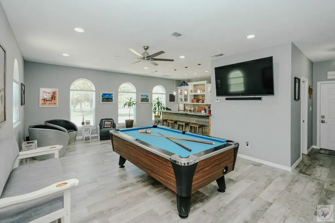
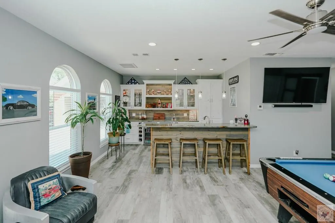
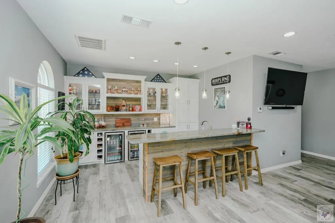
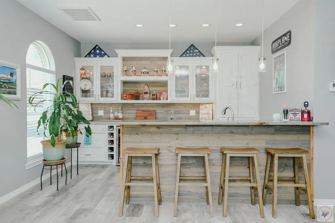
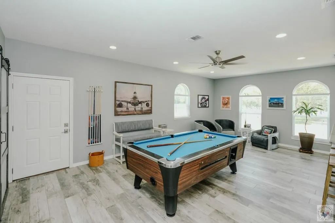
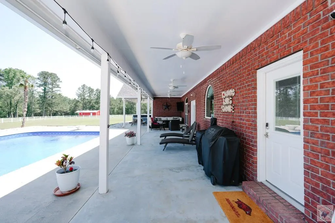
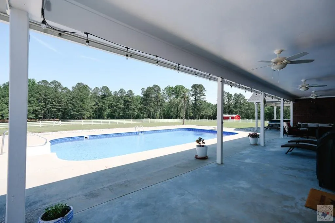
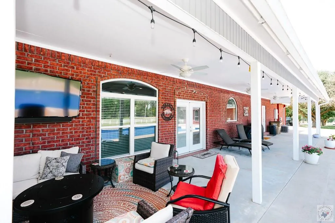
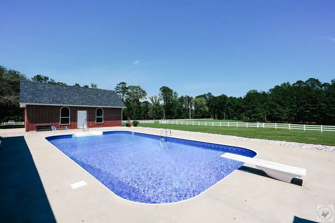
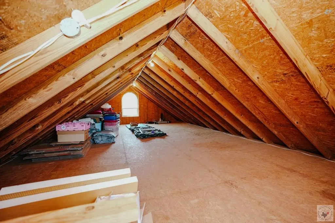
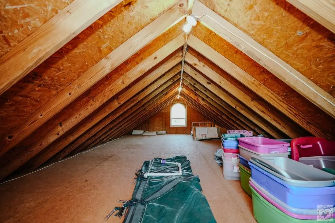
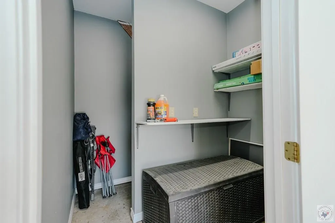
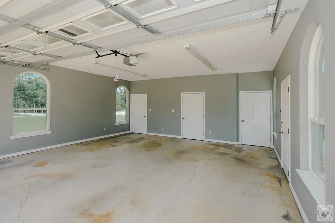
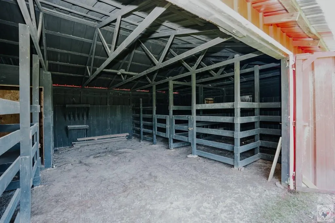
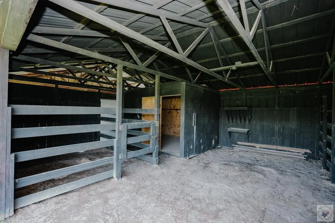
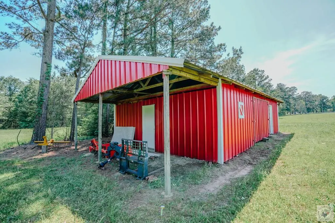
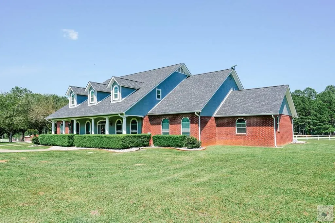
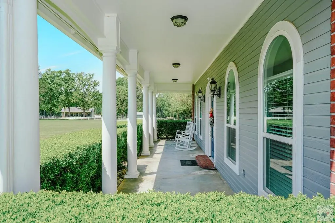
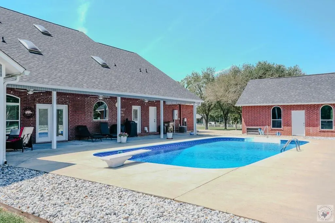
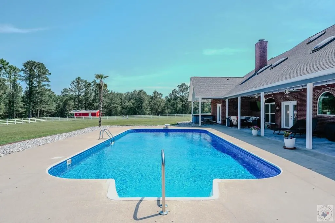
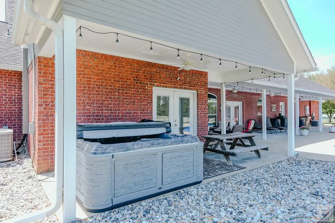
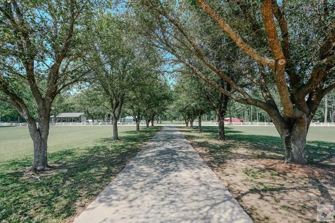
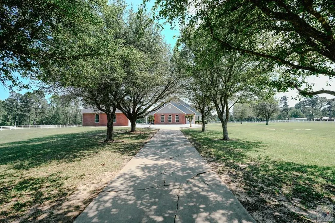
Looking for a peaceful country home with acreage, a pool, horse barn, and room for everyone near Texarkana? Welcome to this beautifully updated 6-bedroom, 4.5-bath home on just under 14 acres in the highly desired Redwater School District, located in a quiet country setting just outside of town. Built for both everyday living and entertaining, this spacious property features a large living room with natural light and a cozy wood-burning fireplace, a formal dining room, and a modern kitchen with quartz countertops, a huge island, walk-in pantry, bar seating, stainless steel appliances, beverage fridge, appliance garage, under-cabinet lighting, and tons of storage. The private primary suite feels like a retreat with two oversized walk-in closets, built-ins, separate vanities, a jetted tub, tile shower, and direct access to the patio, hot tub, and saltwater pool area. The first floor also includes two additional bedrooms and a full bath, while the game room offers plenty of natural light, a wet bar, icemaker, two beverage refrigerators, a full bath, and easy pool access. Upstairs, you'll find three more bedrooms, an office, a large bonus room, a full bath, and extra storage. Outside, enjoy the peaceful pond, 3-stall horse barn, detached garage with two storage rooms and attic storage, attached garage for ATV or lawn equipment storage, and plenty of space to spread out and enjoy country living. This gorgeous property offers the perfect mix of privacy, comfort, entertaining space, and convenience with easy access to Texarkana shopping, dining, and commute routes. If you've been searching for a large family home with land, pool, horse facilities, and updated finishes in Redwater ISD, this is the one to see! Schedule your private tour today.
| Price History | |
|---|---|
| 5/7/2026 | Listed $989,900 |
General Features
| Sewer | Aerobic Septic |
|---|---|
| Heating | Central,Electric |
| Cooling | Central Air |
| Utilities | Cable Available,Internet Available,Propane |
| Possession | Close Of Escrow |
| Roof | Composition |
| Appliances | Dishwasher,Electric Cooktop,Electric Water Heater,Microwave |
| Garage Spaces | 2 |
| Patio/Porch Features | Covered |
| Architectural Style | Traditional |
| Pool Features | In Ground |
| Security Features | Security System |
| Construction Materials | Brick |
| Year Built | 1993 |
| Electric | Electric - Bowie-Cass |
| Stories Count | 2 |
| Levels | Two |
| Property Subtype | Single Family Residence |
| Parcel Number | 36719 & 36720 |
| Waterfront Features | Pond |
| County | Bowie |
| New Construction | No |
| Property Type | Residential |
| HOA | No |
| Attached Garage | No |
| Subdivision Name | Daniel Morris A-382 |
| Garage Y/N | No |
| Full Baths | 4 |
| Status | Active |
| Directions | Take Hwy 67 toward Redwater. Turn right onto FM 2149. Turn right onto CR 1125/Autrey Lane. Take the curve to the right. Driveway on right. |
| City | Maud |
| Disclosures | Owner Disclosure |
| Senior Community Y/N | No |
| High School District | Redwater |
| MLS Area | T09 Redwater |
| Lot Size Units | Acres |
| Lot Size Square Feet | 582397.2 |
| Carport Y/N | No |
| Spa Features | Private |
| Property Attached Y/N | No |
| Tax Annual Amount | 6541 |
| Home Warranty Y/N | No |
| Concessions | No |
| Lease Considered Y/N | No |
| Virtual Tour | https://tour.usamls.net/408-CR-1125Autrey-Lane-Maud-TX-75567/unbranded |
| Building Area Units | Square Feet |
| Living Area Units | Square Feet |
| Standard Status | Active |
| Middle/Junior School District | Redwater |
| Elementary School District | Redwater |
| Tax Lot | N/A |
| Legal Description | DANIEL MORRIS A-382 2017-8998 08/14/17 BLK/TRACT 25 |
| Freehold | BBO,IDX |
Interior Features
| Interior Amenities | High Ceilings,Sheet Rock Walls,Ceiling Fan(s) |
|---|---|
| Flooring | Carpet,Ceramic Tile,Plank |
| Total Fireplaces | 1 |
| Fireplace Features | Glass Doors,Living Room,Wood Burning Stove |
| Basement (Y/N) | No |
| Air Conditioning Y/N | Yes |
| Heating Y/N | Yes |
| Window Features | Blinds,Skylight(s) |
| Fireplace Y/N | Yes |
| Half Baths | 1 |
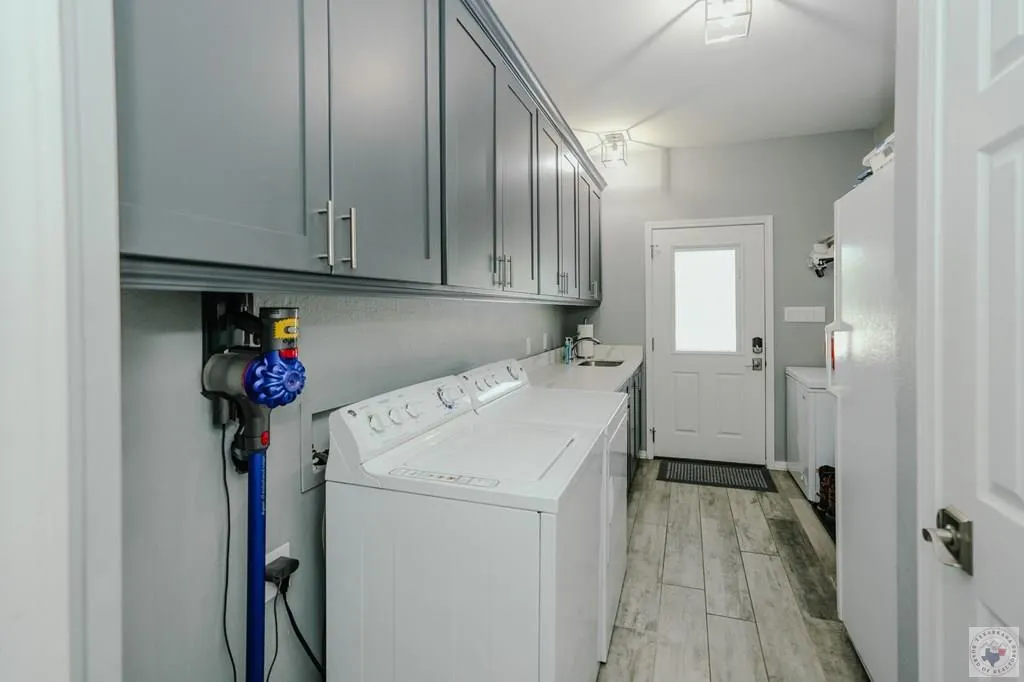
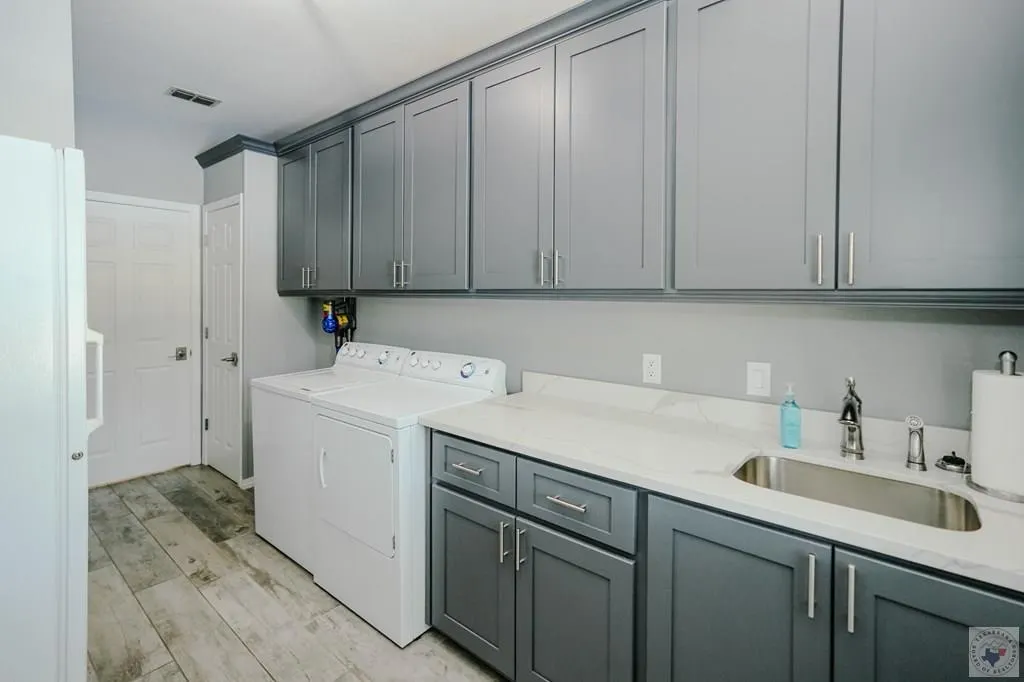
| Laundry Features | Electric Dryer Hookup,Inside,Washer Hookup |
| Total Bedrooms | 6 |
| Total Baths | 5 |
| Kitchen Description | Kitchen Island,Quartz Counters |
Exterior Features
| Exterior Amenities | Rain Gutters,Sprinkler System,Storage |
|---|---|
| Fencing | Other |
| Parking Features | Detached |
| Lot Features | Corner Lot,Pond on Lot |
| Water Source | Public |
| Total Parking | 2 |
| Lot Size Area | 13.37 |
| Foundation Details | Slab |
| Spa | Yes |
| Building Area Total | 5356 |
| Lot Size Acres | 13.37 |
| Road Surface Type | Paved |
| Waterfront Y/N | Yes |
| Covered Spaces | 2 |
| Road Frontage Type | County Road |
| Horse Y/N | No |
| Horse Amenities | Barn |
Amenities
- Foreclosure
- Views
- Short Sale
- New Construction
- Adult 55+
- Lease To Own
- No HOA Fees
- Furnished
- Primary On Main
- Air Conditioning
- Seller Finance
- Green
- Fixer Upper
- Horse
- Golf
- Fireplace
- Deck
- Garage
- Basement
- Pool
Property vs Single Family Average in 75567
Price
Taxes
Year Built
Visits
 Cooperative Arkansas REALTORS®l MLS, Inc. All information deemed reliable but not guaranteed. All properties are subject to prior sale, change or withdrawal. Neither listing broker(s) or information provider(s) shall be responsible for any typographical errors, misinformation, misprints and shall be held totally harmless. Listing(s) information is provided for consumer's personal, non-commercial use and may not be used for any purpose other than to identify prospective properties consumers may
 © 2026 Texarkana Board of Realtors All rights reserved. Information deemed to be reliable but not guaranteed. The data relating to real estate for sale on this website comes in part from the Broker Reciprocity Program. Real estate listings held by brokerage firms other than NextHome Realty Advisors are marked with the BR logo and detailed information about them includes the name of the listing brokers. Listing broker has attempted to offer accurate data, but buyers are advised to confirm all
 Longview Association of Realtors® All information deemed reliable but not guaranteed. All properties are subject to prior sale, change or withdrawal. Neither listing broker(s) or information provider(s) shall be responsible for any typographical errors, misinformation, misprints and shall be held totally harmless. Listing(s) information is provided for consumer's personal, non-commercial use and may not be used for any purpose other than to identify prospective properties consumers may be interested
