
Waterfront - Golf Course








Address
150 Serenity Loop, Glenwood, AR
Price
$ 775,000
Property Attributes
- MLS#205042
- TypeSingle Family
- Listing Status Active
- CountyPIKE
- CityGlenwood
- AreaA20 Pike County
- NeighborhoodJordans Bend at Caddos Edge
- Zip71943
- StyleTraditional
- Year Built2019
- Taxes$ 4014
- Price$ 775,000
- Bedrooms5
- Full Bathrooms4
- Half Bathrooms1
- Sqr Footage3192
- Lot Size0.45 Acres
Data Source:
Texarkana MLS (TXMLS)
Property Description
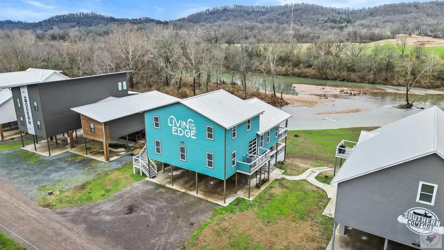
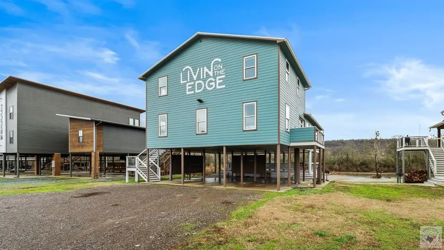
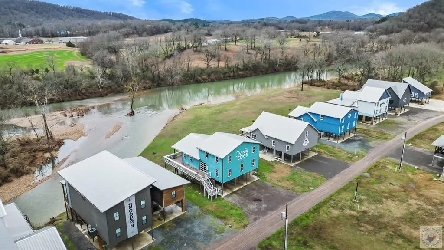
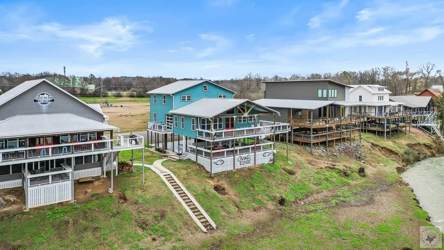
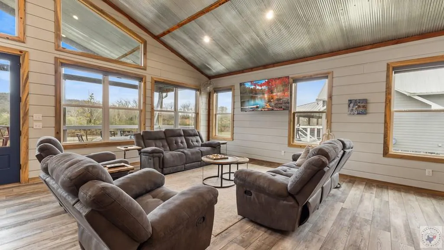
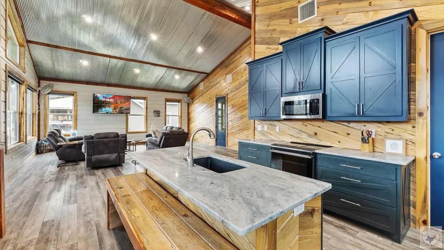
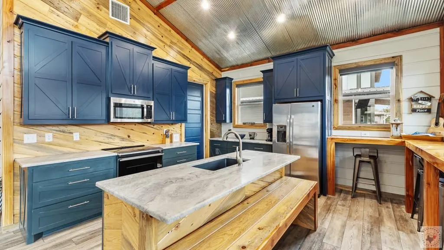
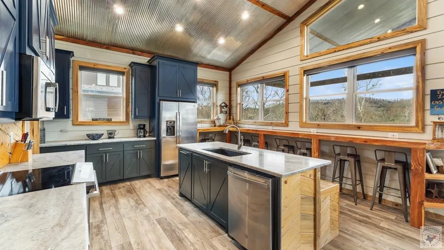
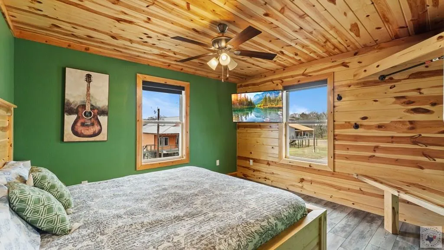
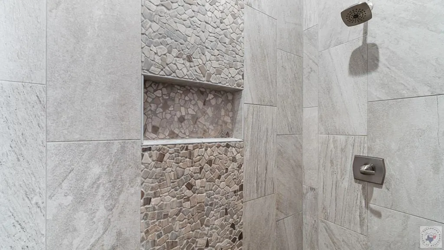
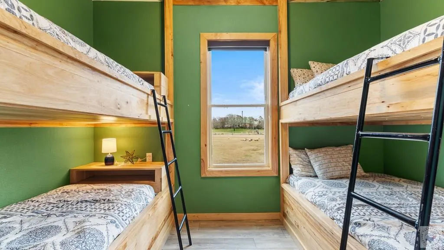
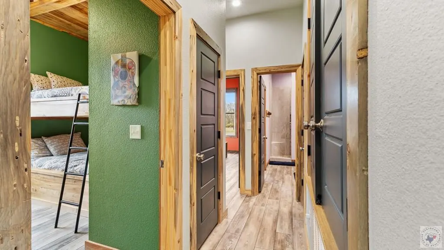
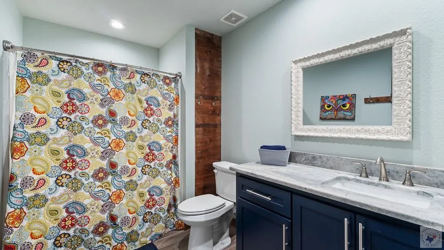
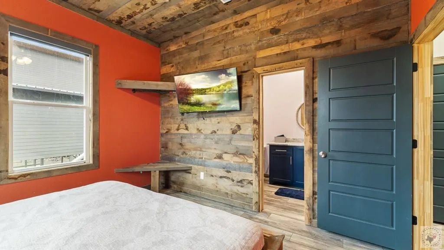
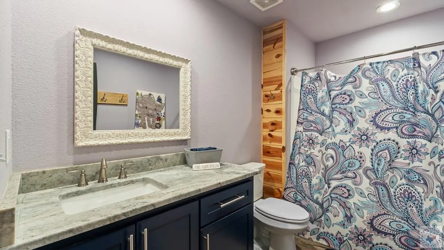
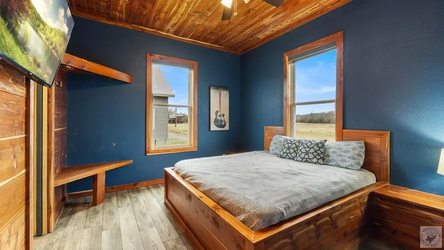
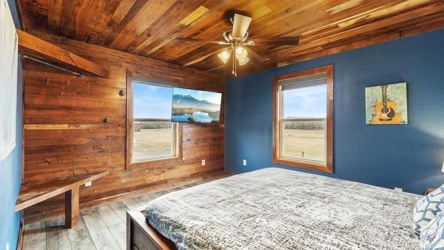
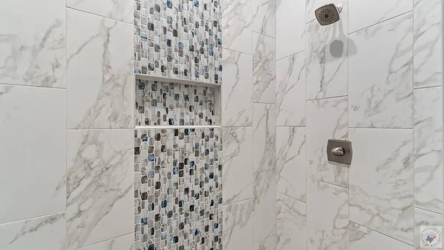
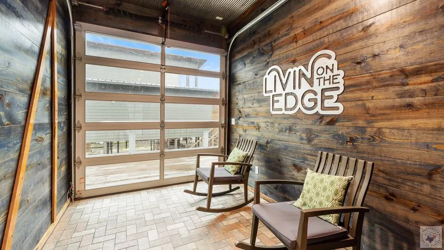
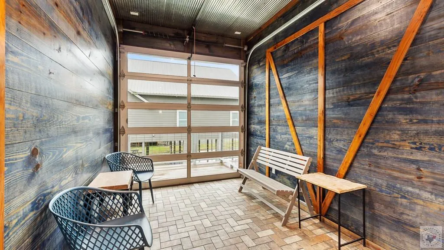
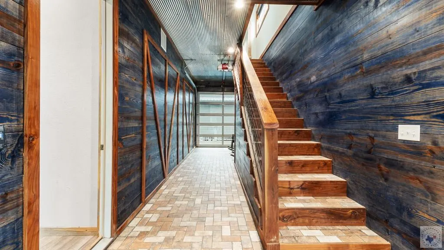
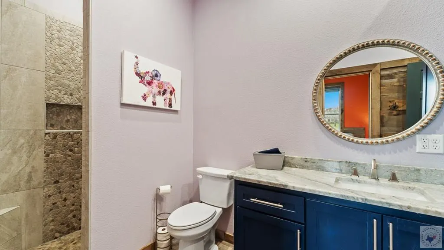
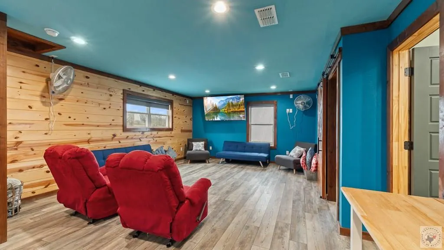
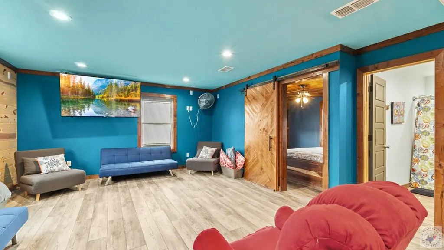
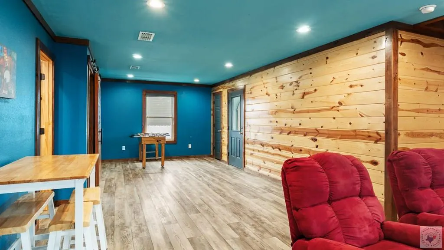
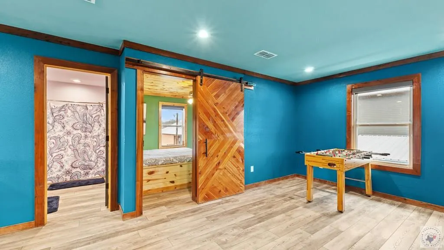
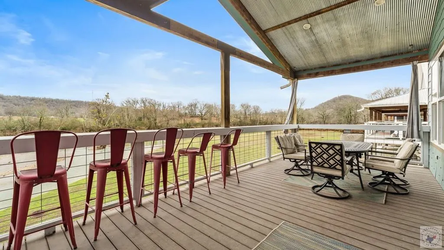
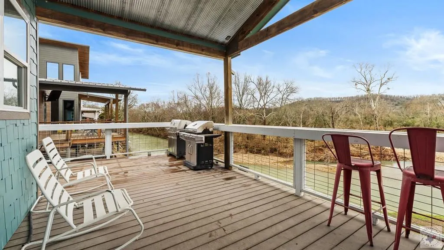
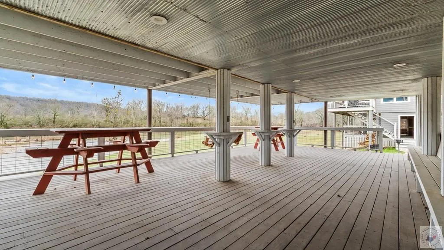
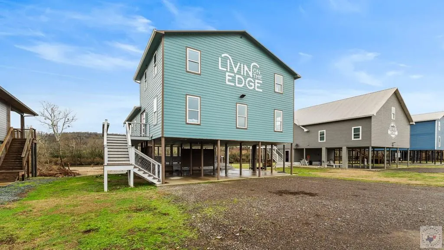
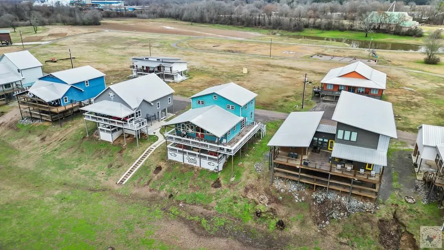
Welcome to 150 Serenity Loop, a stunning 5-bedroom, 4.5-bathroom riverfront retreat nestled on the banks of the picturesque Caddo River in Glenwood, Arkansas. This expansive 3,192 sq ft home, built in 2019, offers a harmonious blend of modern design and natural beauty, providing the perfect setting for both relaxation and entertainment. As you step inside, you'll be greeted by an open-concept living, dining, and kitchen area, thoughtfully designed to foster a warm and inviting atmosphere. The spacious layout is ideal for hosting family gatherings or entertaining friends, with large windows that frame breathtaking river views and flood the space with natural light. The home boasts a dedicated game room, ensuring endless fun and leisure for residents and guests alike. Each of the five generously sized bedrooms offers comfort and privacy, while the 4.5 well-appointed bathrooms provide convenience and luxury. Situated on a 0.45-acre lot, this property offers ample parking to accommodate all your guests. The true highlight, however, is the seamless access to the Caddo River—just a few steps from your front door. Whether you're an avid angler, kayaker, or simply enjoy riverside relaxation, this location caters to all. Beyond the property, the charming town of Glenwood awaits. Enjoy local amenities such as the Glenwood Country Club, offering premier golfing experiences, and explore the natural beauty of the Ouachita Mountains. For outdoor enthusiasts, the area provides opportunities for canoeing, kayaking, and tubing, with services like Caddo River Camping and Canoe Rental nearby. Don't miss the chance to own this exceptional riverfront home that perfectly encapsulates the essence of fun, family-friendly living in a serene and accessible location.
| Price History | |
|---|---|
| 5/14/2026 | Listed $775,000 |
General Features
| Heating | Central,Electric |
|---|---|
| Cooling | Central Air,Electric |
| Possession | Close Of Escrow |
| Roof | Metal |
| Appliances | Dishwasher,Dryer,Electric Oven,Electric Range,Electric Water Heater,Microwave,Refrigerator,Washer |
| HOA Fee | 300 |
| Patio/Porch Features | Covered,Deck |
| Architectural Style | Traditional |
| Pool Features | None |
| Security Features | Security Gate |
| Construction Materials | Other |
| Year Built | 2019 |
| Electric | Entergy |
| Stories Count | 3 |
| Levels | Three Or More |
| Property Subtype | Single Family Residence |
| Tax Year | 2025 |
| Parcel Number | 85000975083 |
| Waterfront Features | Waterfront |
| Assoc Fee Paid Per | Annually |
| County | Pike |
| New Construction | No |
| Property Type | Residential |
| HOA | Yes |
| Attached Garage | No |
| Subdivision Name | Jordans Bend at Caddos Edge |
| Garage Y/N | No |
| Full Baths | 4 |
| Status | Active |
| Directions | From Highway 27 turn onto Elm St then turn left onto N First St. Enter the gate and turn onto Serenity Loop |
| City | Glenwood |
| Senior Community Y/N | No |
| High School District | Kirby |
| MLS Area | A20 Pike County |
| Lot Size Units | Square Feet |
| Lot Size Square Feet | 19602 |
| Carport Spaces | 4 |
| Carport Y/N | Yes |
| Property Attached Y/N | No |
| Tax Annual Amount | 4014 |
| Home Warranty Y/N | No |
| Concessions | No |
| Lease Considered Y/N | No |
| Virtual Tour | https://tour.usamls.net/150-Serenity-Loop-Glenwood-AR-71943/unbranded |
| Building Area Units | Square Feet |
| Living Area Units | Square Feet |
| Standard Status | Active |
| Middle/Junior School District | Kirby |
| Elementary School District | Kirby |
| Tax Lot | 83 |
| Legal Description | LOT 83 A PART OF THE SE1/4 SW1/4 SECTION 3,T5S,R24W,PIKE COUNTY,ARKANSAS,DESCRIBED AS FOLLOWS: COMMENCING AT THE NE CORNER OF SAID SE1/4 SW1/4,THENCE S 3312'19 W 900.61' TO A 1/2 REBAR,AND THE POIN |
| Freehold | BBO,IDX |
Interior Features
| Interior Amenities | High Ceilings,Ceiling Fan(s) |
|---|---|
| Flooring | Luxury Vinyl |
| Basement (Y/N) | No |
| Air Conditioning Y/N | Yes |
| Heating Y/N | Yes |
| Window Features | Double Pane Windows |
| Fireplace Y/N | No |
| Half Baths | 1 |
| Laundry Features | Inside |
| Total Bedrooms | 5 |
| Total Baths | 5 |
| Kitchen Description | Kitchen Island,Pantry,Quartz Counters,U-Shaped |
Exterior Features
| Fencing | None |
|---|---|
| Parking Features | Carport,Covered |
| Water Source | Public |
| Total Parking | 4 |
| Lot Size Area | 19602 |
| Foundation Details | Pillar/Post/Pier |
| Spa | No |
| Building Area Total | 3192 |
| Lot Size Acres | 0.45 |
| Road Surface Type | Gravel |
| Waterfront Y/N | Yes |
| Covered Spaces | 4 |
| Horse Y/N | No |
Amenities
- Foreclosure
- Views
- Short Sale
- New Construction
- Adult 55+
- Lease To Own
- No HOA Fees
- Furnished
- Primary On Main
- Air Conditioning
- Seller Finance
- Green
- Fixer Upper
- Horse
- Golf
- Fireplace
- Deck
- Garage
- Basement
- Pool
Property vs Single Family Average in 71943
Price
Taxes
Year Built
Visits
 Cooperative Arkansas REALTORS®l MLS, Inc. All information deemed reliable but not guaranteed. All properties are subject to prior sale, change or withdrawal. Neither listing broker(s) or information provider(s) shall be responsible for any typographical errors, misinformation, misprints and shall be held totally harmless. Listing(s) information is provided for consumer's personal, non-commercial use and may not be used for any purpose other than to identify prospective properties consumers may
 © 2026 Texarkana Board of Realtors All rights reserved. Information deemed to be reliable but not guaranteed. The data relating to real estate for sale on this website comes in part from the Broker Reciprocity Program. Real estate listings held by brokerage firms other than NextHome Realty Advisors are marked with the BR logo and detailed information about them includes the name of the listing brokers. Listing broker has attempted to offer accurate data, but buyers are advised to confirm all
 Longview Association of Realtors® All information deemed reliable but not guaranteed. All properties are subject to prior sale, change or withdrawal. Neither listing broker(s) or information provider(s) shall be responsible for any typographical errors, misinformation, misprints and shall be held totally harmless. Listing(s) information is provided for consumer's personal, non-commercial use and may not be used for any purpose other than to identify prospective properties consumers may be interested
