
Price Reduction - Views

















Address
3918 Hidden Hills, Longview, TX
Price
$ 1,050,000
Property Attributes
- MLS#20262497
- TypeSingle Family
- Listing Status Active
- CountyGREGG
- CityLongview
- AreaSpring Hill Isd
- NeighborhoodTX
- Zip75605
- StyleTraditional
- Year Built2022
- Taxes$ 14993
- Price$ 1,050,000
- Bedrooms5
- Full Bathrooms4
- Half Bathrooms1
- Sqr Footage3800
- Lot Size0.344 Acres
Data Source:
Longview MLS (LAAR)
Property Description
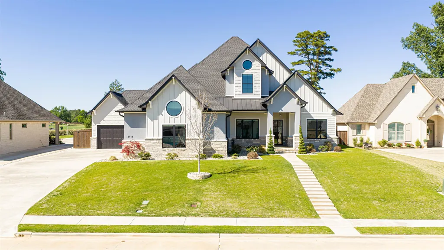
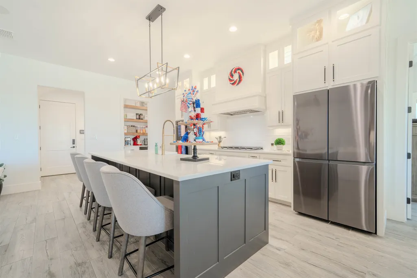
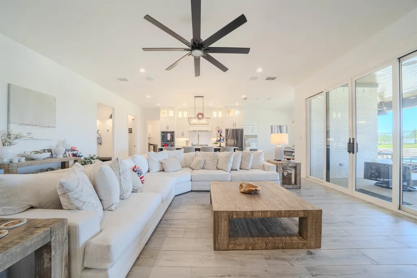
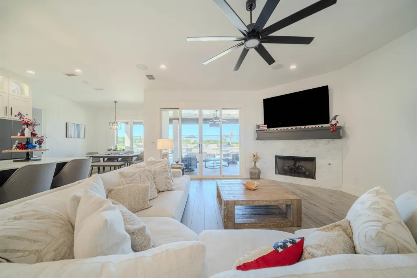
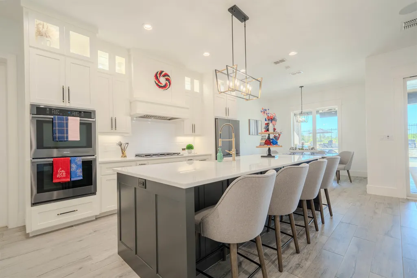
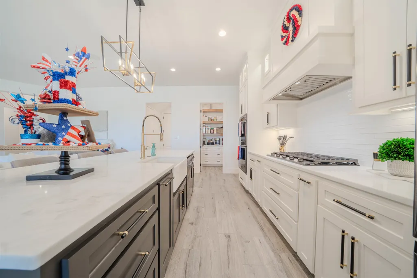
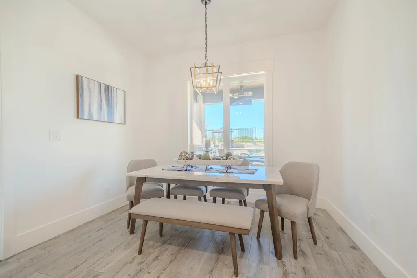
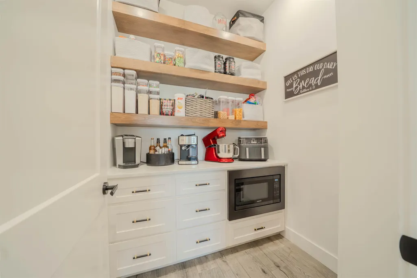
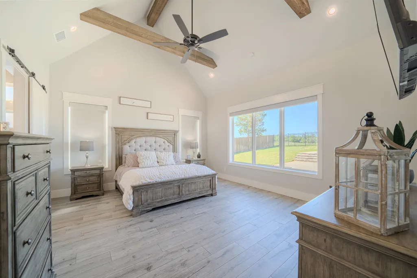
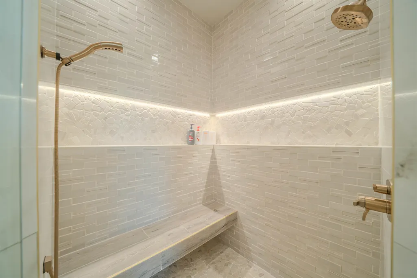
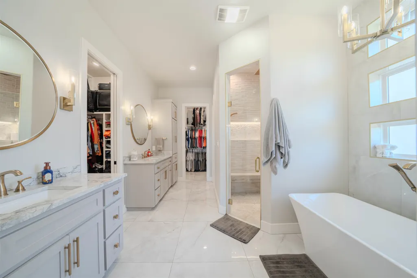
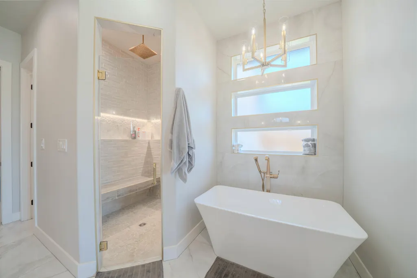
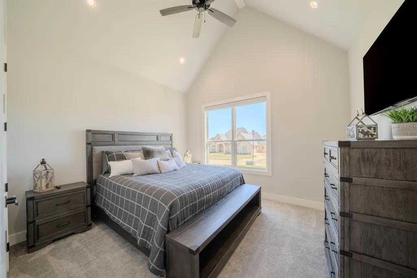
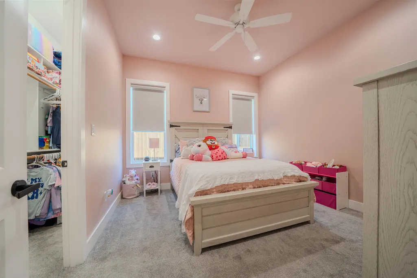
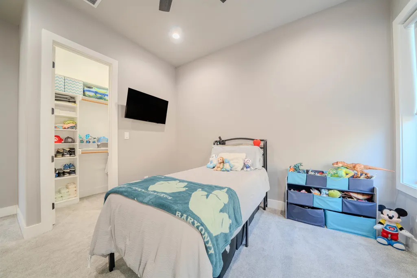
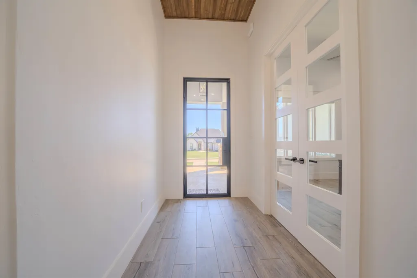
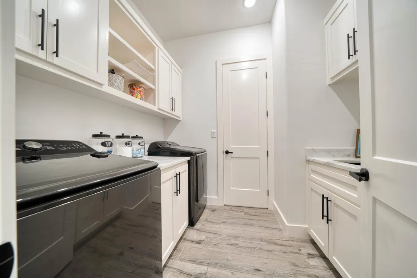
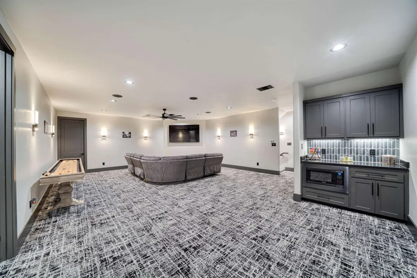
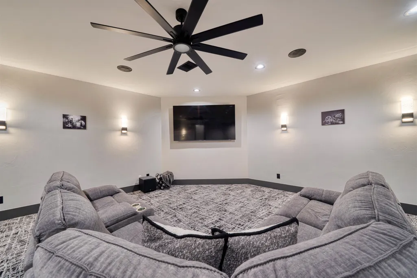
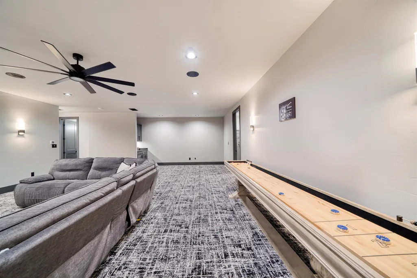
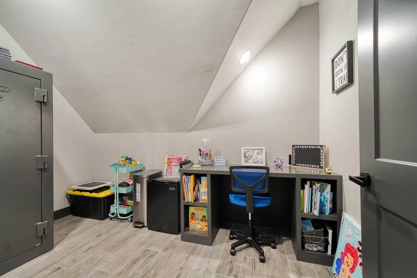
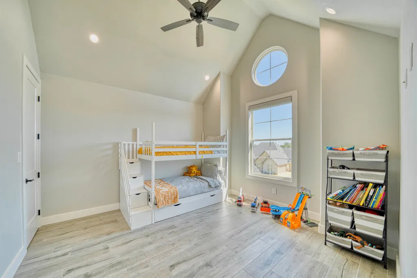
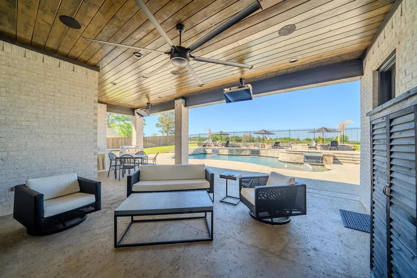
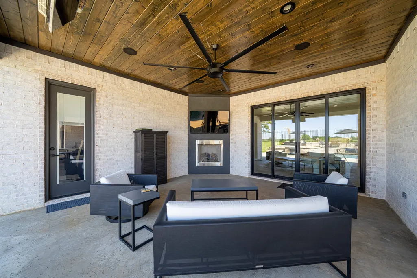
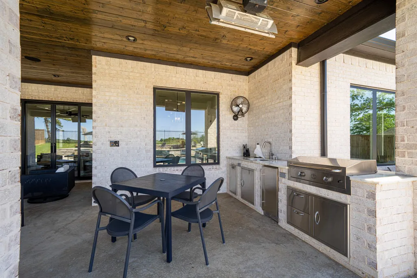
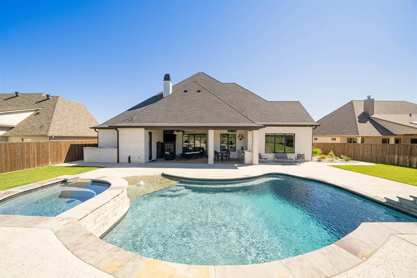
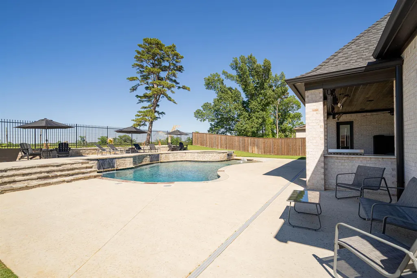
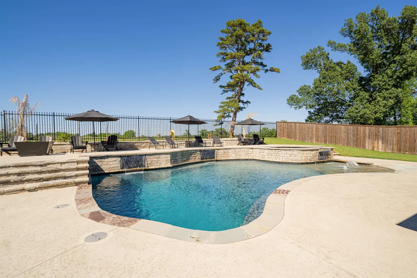
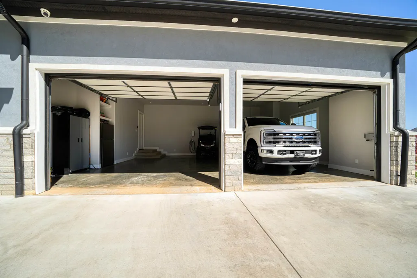
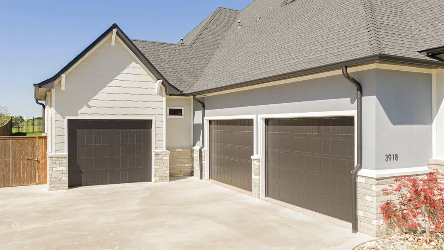
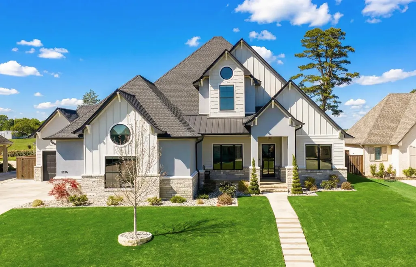
Welcome to elevated living in this stunning custom-built home, completed in 2022 and thoughtfully designed for both everyday comfort and unforgettable entertaining. This spacious residence offers 3,800 sq ft with 5 bedrooms, 4.5 bathrooms, and a 3-car garage, with a highly functional and well-planned layout. The main floor features a luxurious primary suite with vaulted ceilings, stained beam accents, and expansive windows that fill the space with natural light. One of the two walk in primary closets conveniently connects to the laundry room, making daily routines effortless. Also on the main level, youâll find a guest bedroom with its own designated full bath, while two additional bedrooms share a well-appointed hall bathroom. A dedicated office at the front of the home provides an inspiring workspace, complete with abundant natural light and a stylish accent wall. An open concept living space includes a gas log fireplace, massive pantry with granite countertop perfect for your coffee pot or air fryers and stained beams used for additional food storage with a decorative spin. A custom wood design mud bench and a breakfast nook bring the whole space together. Upstairs expands the living space even further with a fifth bedroom, an additional full bathroom, and a large open-concept media room. Designed with entertaining in mind, this versatile space offers room for a pool table and shuffleboard, along with a dry bar, extra storage, and a built-in microwaveâperfect for creating your own snack and popcorn station. An additional upstairs office provides flexibility for work, hobbies, or study. Step outside to your private backyard retreat, where an outdoor kitchen and half bath are perfectly positioned for poolside convenience. The custom in-ground pool and hot tub create a true resort-style atmosphere, enhanced by accent lighting, built-in gas heaters, and a cozy gas log fireplaceâideal for year-round enjoyment. Additional well thought out comforts include the whole home Generac generator, built in surround sound in the living room, movie room and outdoor patio, automatic black out shades and foam insulation. Situated within a gated community in Spring Hill ISD, this home offers a blend of privacy, functionality, and modern design, all in a highly desirable location. Make an appointment today to view all that 3918 Hidden Hills has to offer!
| Price History | |
|---|---|
| 4/9/2026 | Listed $1,100,000 |
| 6/9/2026 | 1$1,090,000 |
| 8/29/2026 | 1$1,080,000 |
| 9/10/2026 | 3$1,050,000 |
General Features
| Heating | Central Gas |
|---|---|
| Cooling | Central Electric |
| Roof | Aluminum/Metal,Composition |
| Fireplaces | Living Room,Two Woodburning,Woodburning w/Gas Logs |
| Garage | Front Entry,Side Entry,Door with Opener |
| Flood Zone | No |
| Construction | Brick and Stone |
| HOA Fee | 250 |
| Full Baths | 4 |
| Half Baths | 1 |
| Year Built | 2022 |
| Water Heater | Gas,Tankless Water Heater |
| Style | Traditional |
| Stories Count | 2 Stories |
| County | Gregg |
| Class | RESIDENTIAL |
| Type | Single Family |
| Subdivision Name | HIDDEN HILLS |
| Parcel Number | 1580819 |
| Status | ACTIVE |
| Subdivision | TX |
| Sale/Rent | For Sale |
| Primary City | Longview |
| Directions | FROM LONGVIEW TAKE HAWKINS TOWARD SPRING HILL,RIGHT INTO HIDDEN HILLS AT FIRST ENTRANCE,HOME ON RIGHT TOWARDS TOP OF THE HILL IN THE NEW PHASE |
| City | Longview |
| School District | SPRING HILL |
| WILL SELL | Cash,FHA,Conventional,VA,Must Qualify |
| Homeowners Fee Y/N | Yes |
| Foreclosure/Bank Owned | No |
| Hot Tub/Spa Y/N | Yes |
| Postal Code | 75605 |
| Age Range | 1-5 |
| Public Remarks | Welcome to elevated living in this stunning custom-built home,completed in 2022 and thoughtfully designed for both everyday comfort and unforgettable entertaining. This spacious residence offers 3,80 |
Interior Features
| Interior Amenities | Shades/Blinds,Carpeting,Tile Flooring |
|---|---|
| Beds | 5 |
| KITCHEN EQUIPMENT | Oven-Electric,Cooktop-Gas,Dishwasher,Disposal |
| SqFt Source | Tax Assessor |
| Utility/Laundry | Inside Room |
Exterior Features
| Exterior Amenities | Auto Sprinkler,Outside BBQ Grill,Sprinkler System,Security Lighting,Gutter(s) |
|---|---|
| Road Surface | Concrete |
| Waterfront | No |
| Driveway | Concrete |
| Garage Type | Garage |
| Pool (Y/N) | Yes |
| Garage Capacity | 3 |
| Lot Dimensions | 0.344 |
| Fencing | Wood Fence,Metal Fence |
| Pool | Heated Pool,Gunite Pool,In Ground Pool,Outdoor Hot Tub/Spa,Chlorine |
| Lot Size | Less than 0.5 |
| Water/Sewer | Public Water,Public Sewer |
| Existing Structures | None |
| Lot | Landscaped |
| Number of Acres | 0.344 |
| TIMBER TYPE | None |
| Parking Type | Attached |
| Foundation Style | Slab |
Amenities
- Foreclosure
- Views
- Short Sale
- New Construction
- Adult 55+
- Lease To Own
- No HOA Fees
- Furnished
- Primary On Main
- Air Conditioning
- Seller Finance
- Green
- Fixer Upper
- Horse
- Golf
- Fireplace
- Deck
- Garage
- Basement
- Pool
Property vs Single Family Average in 75605
Price
Taxes
Year Built
 Cooperative Arkansas REALTORS®l MLS, Inc. All information deemed reliable but not guaranteed. All properties are subject to prior sale, change or withdrawal. Neither listing broker(s) or information provider(s) shall be responsible for any typographical errors, misinformation, misprints and shall be held totally harmless. Listing(s) information is provided for consumer's personal, non-commercial use and may not be used for any purpose other than to identify prospective properties consumers may
 © 2026 Texarkana Board of Realtors All rights reserved. Information deemed to be reliable but not guaranteed. The data relating to real estate for sale on this website comes in part from the Broker Reciprocity Program. Real estate listings held by brokerage firms other than NextHome Realty Advisors are marked with the BR logo and detailed information about them includes the name of the listing brokers. Listing broker has attempted to offer accurate data, but buyers are advised to confirm all
 Longview Association of Realtors® All information deemed reliable but not guaranteed. All properties are subject to prior sale, change or withdrawal. Neither listing broker(s) or information provider(s) shall be responsible for any typographical errors, misinformation, misprints and shall be held totally harmless. Listing(s) information is provided for consumer's personal, non-commercial use and may not be used for any purpose other than to identify prospective properties consumers may be interested
