
Water Views - Eco Friendly






Address
1091 County Road 1596, Avinger, TX
Price
$ 850,000
Property Attributes
- MLS#20266586
- TypeSingle Family
- Listing Status Active
- CountyCASS
- CityAvinger
- AreaAvinger Isd
- NeighborhoodTX
- Zip75630
- StyleTraditional
- Year Built2007
- Taxes$ 8636
- Price$ 850,000
- Bedrooms2
- Full Bathrooms2
- Half Bathrooms1
- Sqr Footage4708
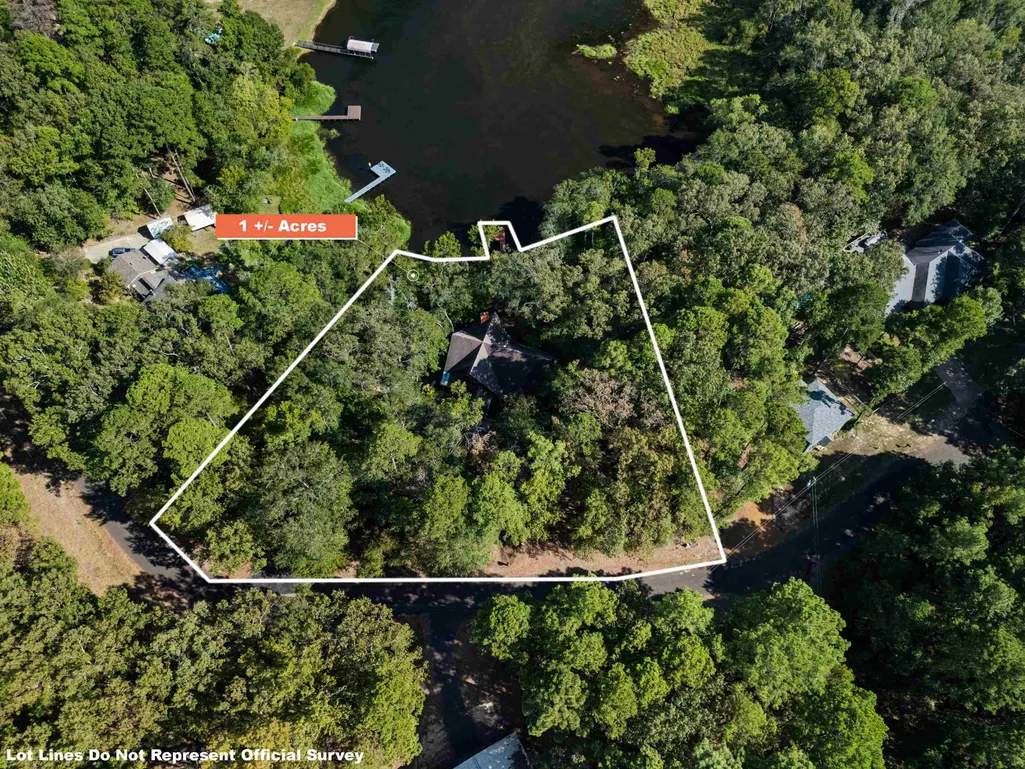
- Lot Size1 Acres
Data Source:
Longview MLS (LAAR)
Property Description
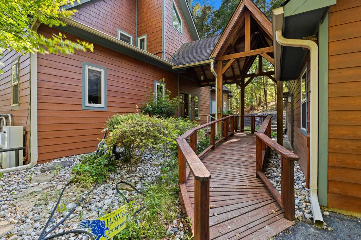
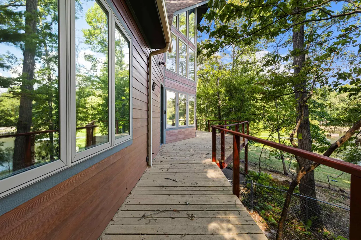
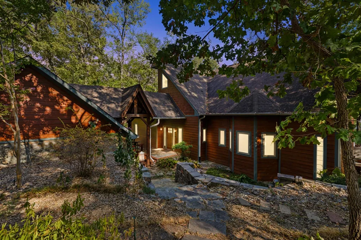
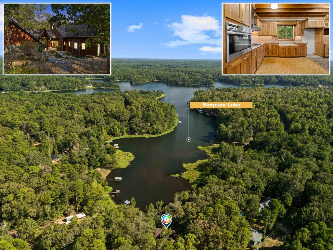
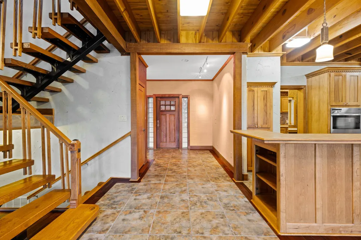
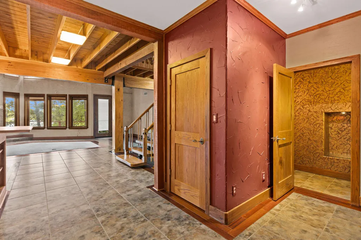
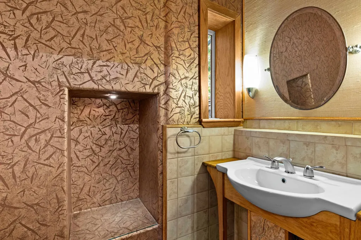
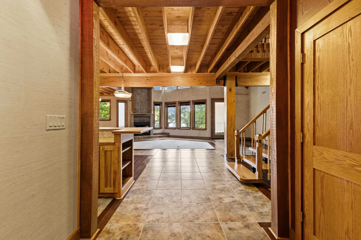
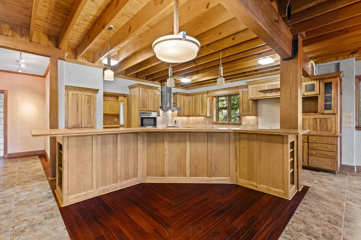
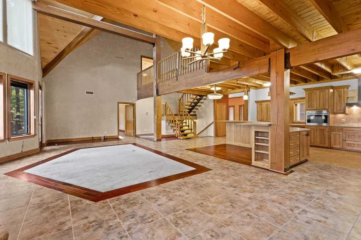
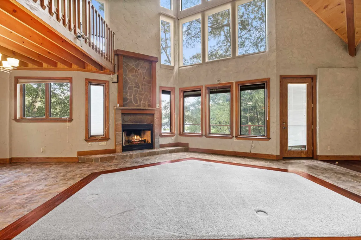
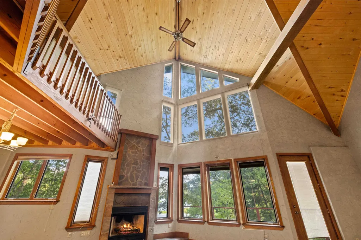
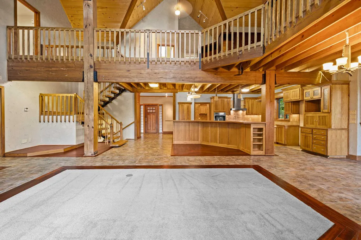
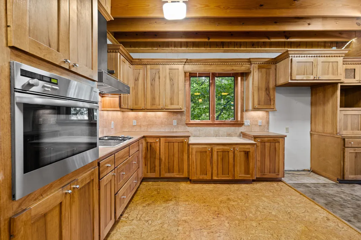
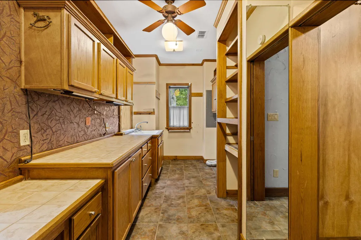
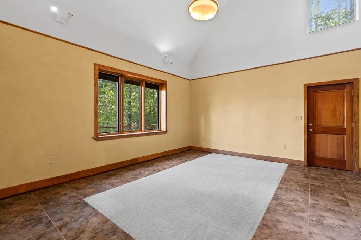
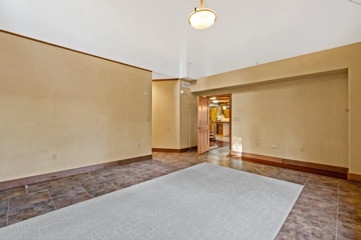
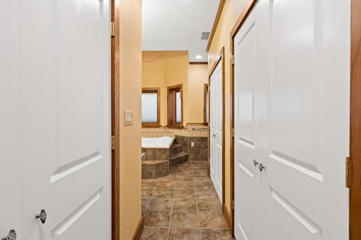
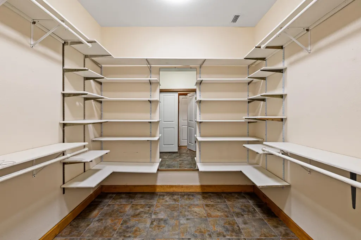
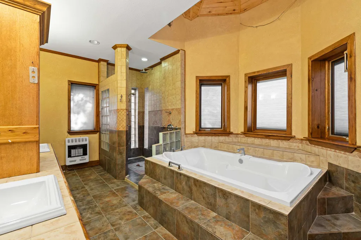
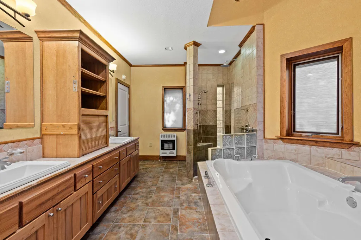
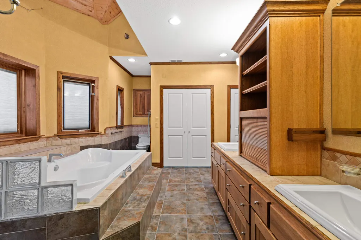
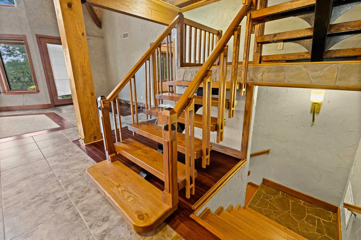
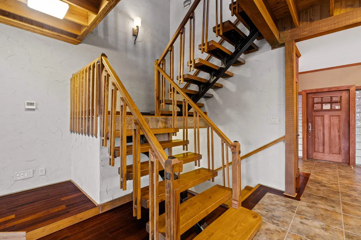
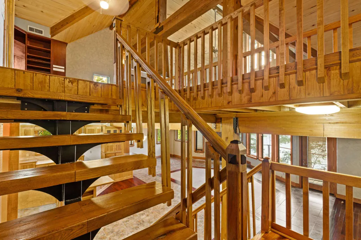
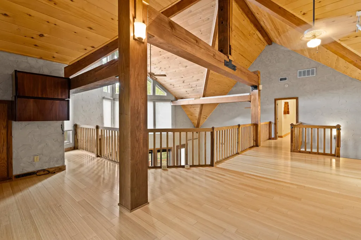
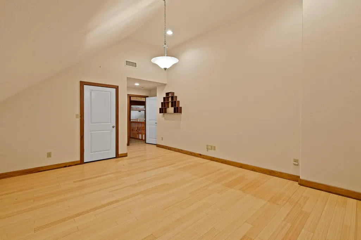
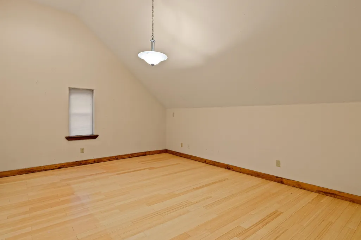
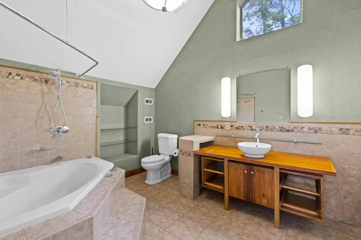
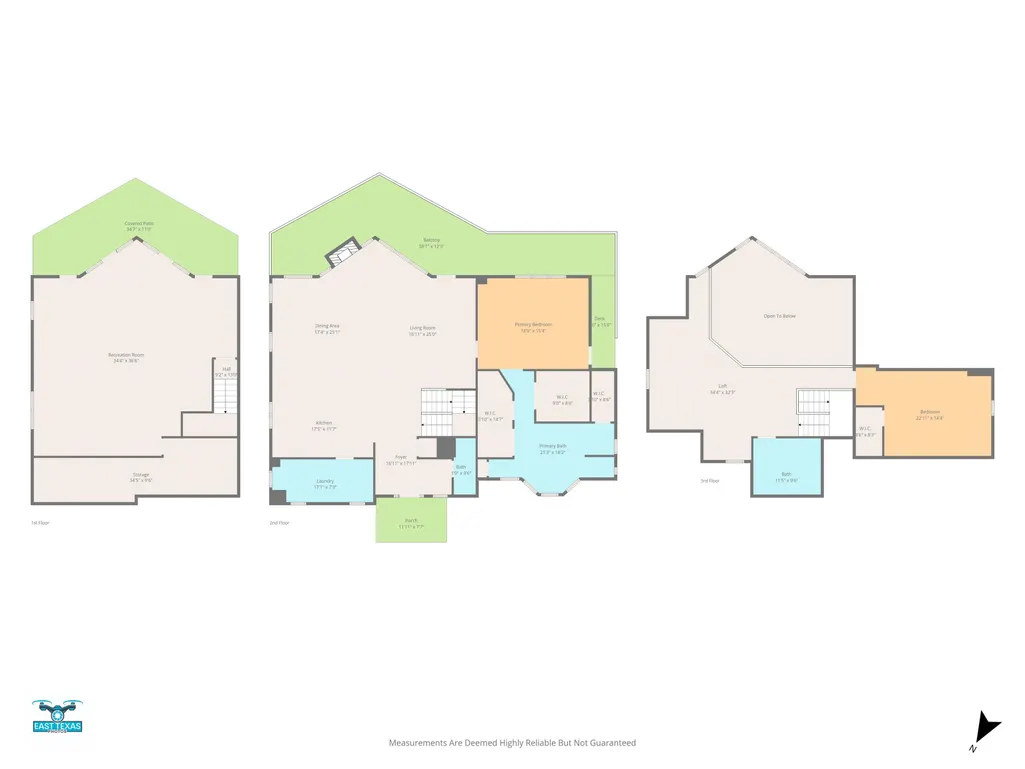
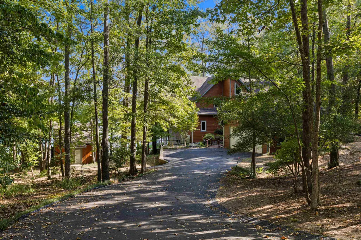
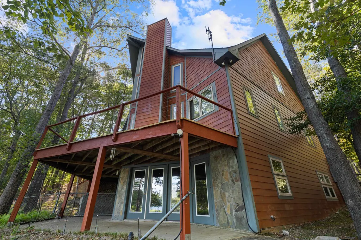
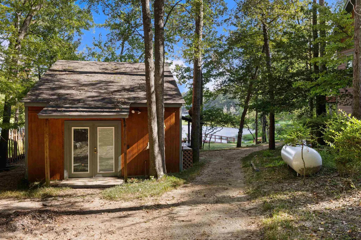
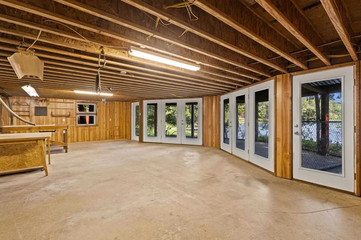
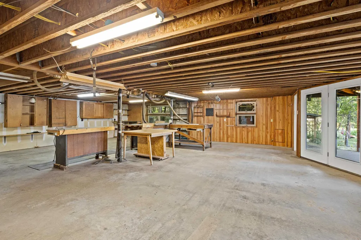
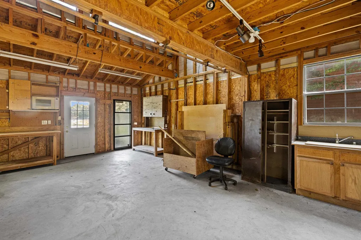
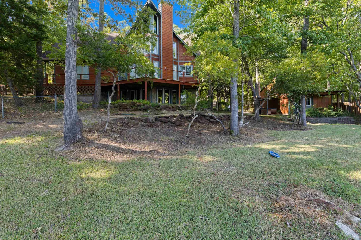
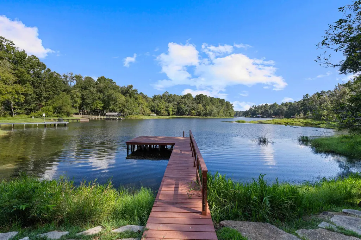
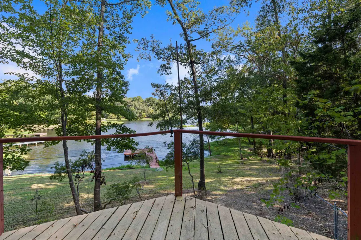
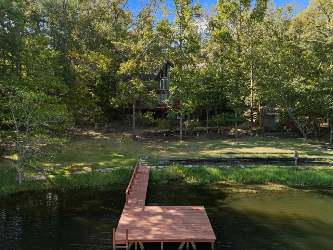
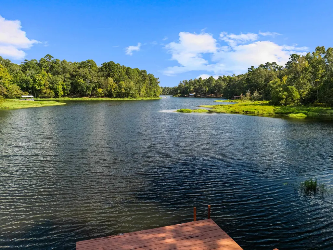
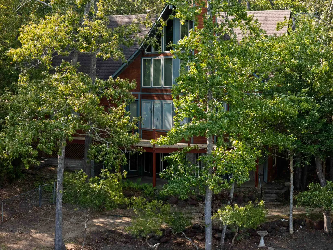
Custom designed home on a amazing lake lot with its natural feel as well as expansive lake view. The owners designed the plans to maximize the view with walk out decks on two floors. It was built with energy efficiency in mind with interlocking foam (ICF) with full rebar for the concrete walls, which results in a structure that is both strong and well insulated. The exterior walls are Hardy-plank with natural stone. Pella windows throughout are present with the standard 30 year guarantee. Windows with direct sun exposure include three panes with self contained blinds. The walls are 10" deep resulting in an average of $141/month electric bill. The interior is a combination of woods, including hickory and maple cabinetry. Lots of built in storage throughout. The flooring found throughout is a combination of ceramic tile, redwood, carpet and bamboo. The main floor includes the primary suite and half bath as well as open concept living room, kitchen, dining area and huge laundry room. The living room is complemented by a two story wood burning fireplace with gas start. Expansive wood ceilings and wood accents are found throughout the home. The current layout includes two generous bedrooms with access to full bathrooms. There is additional built in mahogany cabinetry upstairs in loft area which includes a full queen murphy bed. The basement has most recently been used as a workshop and is not finished out like the rest of the house but could be converted to living space or additional bedrooms. This basement space has approx 1464 sq feet. The basement is subterranean on two sides, with an average temperature of 60*. It also includes full windows and doors and is a walkout to the lake and patio. The outdoors includes a storage shed with electric, water and double doors that can accommodate lawn equipment and a garden tractor. There is a chain link fenced dog run, easily accessed via the primary bedroom exterior door or the living area off the deck. Don't miss the Generac whole house generator with separate designated propane tank. All of this while sitting lake front on a private lake.
| Price History | |
|---|---|
| 9/16/2026 | Listed $850,000 |
General Features
| Heating | Central Gas |
|---|---|
| Cooling | Central Electric |
| Roof | Composition |
| Fireplaces | One Woodburning,Gas Starter |
| Garage | Door with Opener |
| Flood Zone | Unknown |
| Construction | Stone/Rock,Siding |
| HOA Fee | 363 |
| Full Baths | 2 |
| Half Baths | 1 |
| Bathrooms | Shower and Tub,Double Lavatory |
| Year Built | 2007 |
| Water Heater | Gas |
| Style | Traditional |
| Stories Count | 3 Stories |
| Topography | Rolling |
| County | Cass |
| Class | RESIDENTIAL |
| Type | Single Family |
| Parcel Number | 36109 |
| Status | ACTIVE |
| Subdivision | TX |
| Sale/Rent | For Sale |
| Docs on File | Aerial Photo |
| Primary City | Avinger |
| Directions | From 259 North,Take Hwy 155 east. Left into Eagle Landing,follow CR1596 around the lake to 1091. GPS should take you straight there. |
| City | Avinger |
| School District | Avinger |
| WILL SELL | Cash,Conventional,VA |
| Homeowners Fee Y/N | Yes |
| Foreclosure/Bank Owned | No |
| Hot Tub/Spa Y/N | No |
| Postal Code | 75630 |
| Age Range | 11-15 |
| Public Remarks | Custom designed home on a amazing lake lot with its natural feel as well as expansive lake view. The owners designed the plans to maximize the view with walk out decks on two floors. It was built wit |
Interior Features
| Interior Amenities | Shades/Blinds,Carpeting,Hardwood Floors,Other Floors,Bookcases |
|---|---|
| Dining Room | Breakfast Bar,Kitchen/Eating Combo |
| Beds | 2 |
| KITCHEN EQUIPMENT | Cooktop-Gas,Cooktop-Electric,Dishwasher |
| SqFt Source | Owner |
| Utility/Laundry | Dryer/Electric,Inside Room,Washer Connection |
Exterior Features
| Exterior Amenities | Storage Building,Pier & Deck,Deck Open,Gutter(s) |
|---|---|
| Road Surface | Asphalt |
| Waterfront | Yes |
| Driveway | Paved |
| Garage Type | Garage |
| Pool (Y/N) | No |
| Garage Capacity | 2 |
| Lot Dimensions | 1 acre |
| Fencing | Chain Link Fence |
| Pool | None |
| Lot Size | 1-5 |
| Water/Sewer | Well,Aerobic Septic System |
| Existing Structures | Storage Buildings |
| Road Type | County Maintained Road |
| Lot | Landscaped,Waterfront |
| Land Features | Lake |
| Number of Acres | 1 |
| Parking Type | Detached |
| Foundation Style | Tri-Level |
Amenities
- Foreclosure
- Views
- Short Sale
- New Construction
- Adult 55+
- Lease To Own
- No HOA Fees
- Furnished
- Primary On Main
- Air Conditioning
- Seller Finance
- Green
- Fixer Upper
- Horse
- Golf
- Fireplace
- Deck
- Garage
- Basement
- Pool
Property vs Single Family Average in 75630
Price
Taxes
Year Built
 Cooperative Arkansas REALTORS®l MLS, Inc. All information deemed reliable but not guaranteed. All properties are subject to prior sale, change or withdrawal. Neither listing broker(s) or information provider(s) shall be responsible for any typographical errors, misinformation, misprints and shall be held totally harmless. Listing(s) information is provided for consumer's personal, non-commercial use and may not be used for any purpose other than to identify prospective properties consumers may
 © 2026 Texarkana Board of Realtors All rights reserved. Information deemed to be reliable but not guaranteed. The data relating to real estate for sale on this website comes in part from the Broker Reciprocity Program. Real estate listings held by brokerage firms other than NextHome Realty Advisors are marked with the BR logo and detailed information about them includes the name of the listing brokers. Listing broker has attempted to offer accurate data, but buyers are advised to confirm all
 Longview Association of Realtors® All information deemed reliable but not guaranteed. All properties are subject to prior sale, change or withdrawal. Neither listing broker(s) or information provider(s) shall be responsible for any typographical errors, misinformation, misprints and shall be held totally harmless. Listing(s) information is provided for consumer's personal, non-commercial use and may not be used for any purpose other than to identify prospective properties consumers may be interested
